Cyclopedia of architecture, carpentry, and building : a general reference work ... (1907)
American School of Correspondence · Chicago : American Technical Society · leaf 60
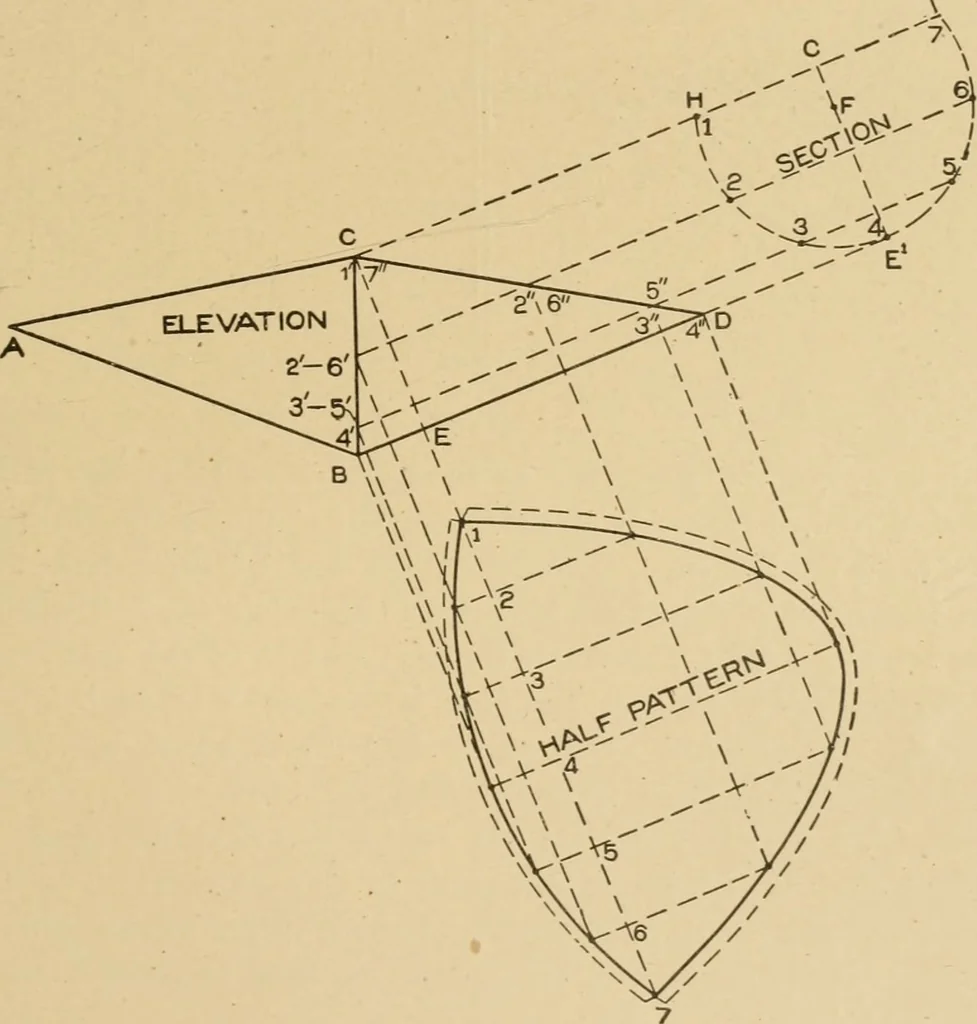
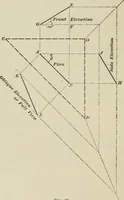
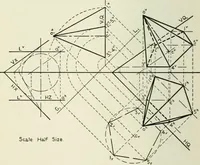
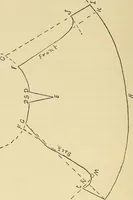
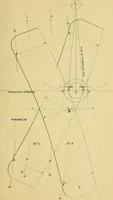
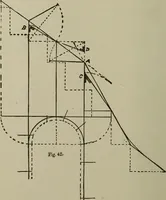
lines drawn at right angles to BD, from intersections on BCand DC having similar numbers. Trace a line through these … Fig. 41. points and thus obtain the desired pattern,shows the lap and wire allowance. The dotted outline 43 36 TINSMITHING In Fig, 42 is shown a perspective view of a dust pan with alapering handle passing through the back of the pan and solderedto the bottom. The first step is to draw the plan and…
Architecture · Building · Carpentry
Internet Archive · Public Domain Mark 1.0. Free to use for anything.