Cyclopedia of architecture, carpentry, and building : a general reference work ... (1907)
American School of Correspondence · Chicago : American Technical Society · leaf 71
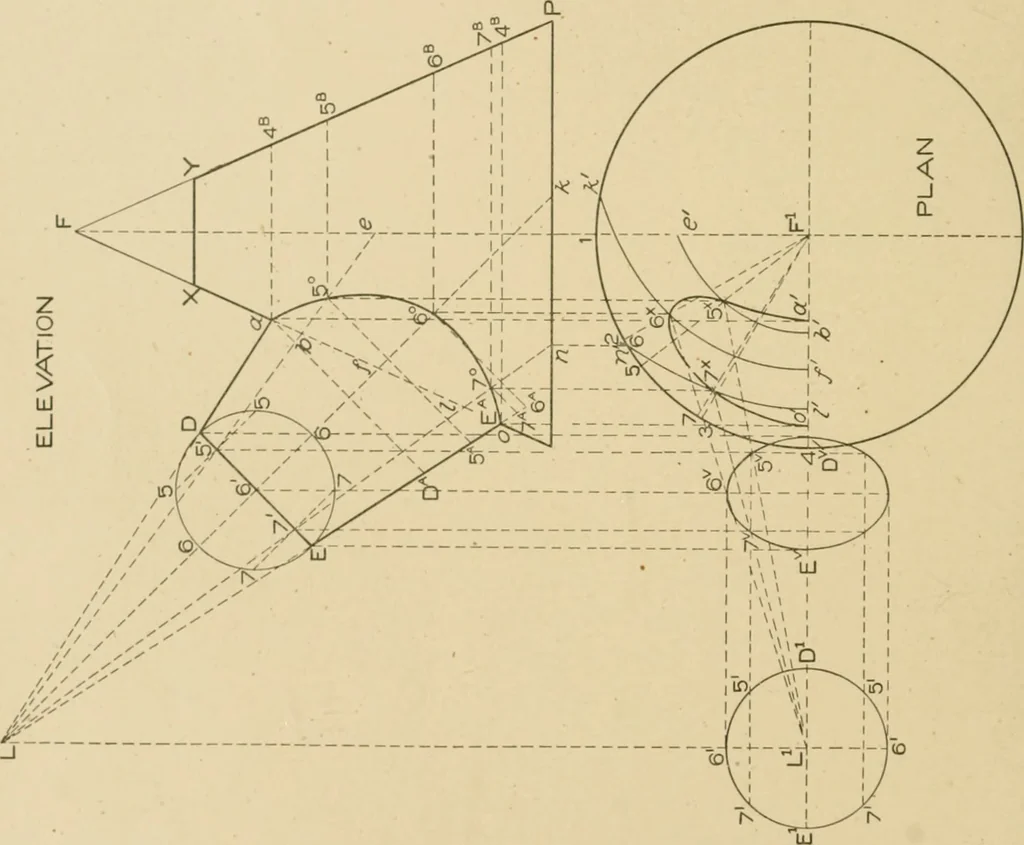
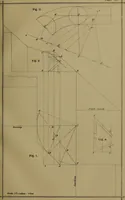
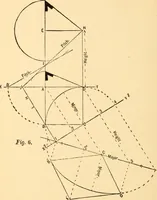
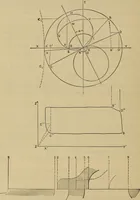
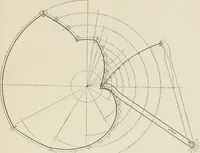
efore no horizontal sectionsare required on these two planes. For the horizontal section onthe plane h c, drop vertical lines from the intersections b, c and don the radial lines, intersecting radial lines having similar num-bers in plan as shown by b\ c and d. To obtain the point of in-tersection… … .J TINSMITHIXG Then rising F<;^ as radius, describe an arc intersecting the radialline 1 at e. Through the points e, d, c and h draw a curvedline, which is the half horizontal section of 5 6 in elevation. Inthe same manner obtain the sections shown in plan by f, h\ i, /and I; and 7, m and ^2.,…
Architecture · Building · Carpentry
Internet Archive · Public Domain Mark 1.0. Free to use for anything.