Cyclopedia of architecture, carpentry, and building : a general reference work ... (1907)
American School of Correspondence · Chicago : American Technical Society · leaf 99
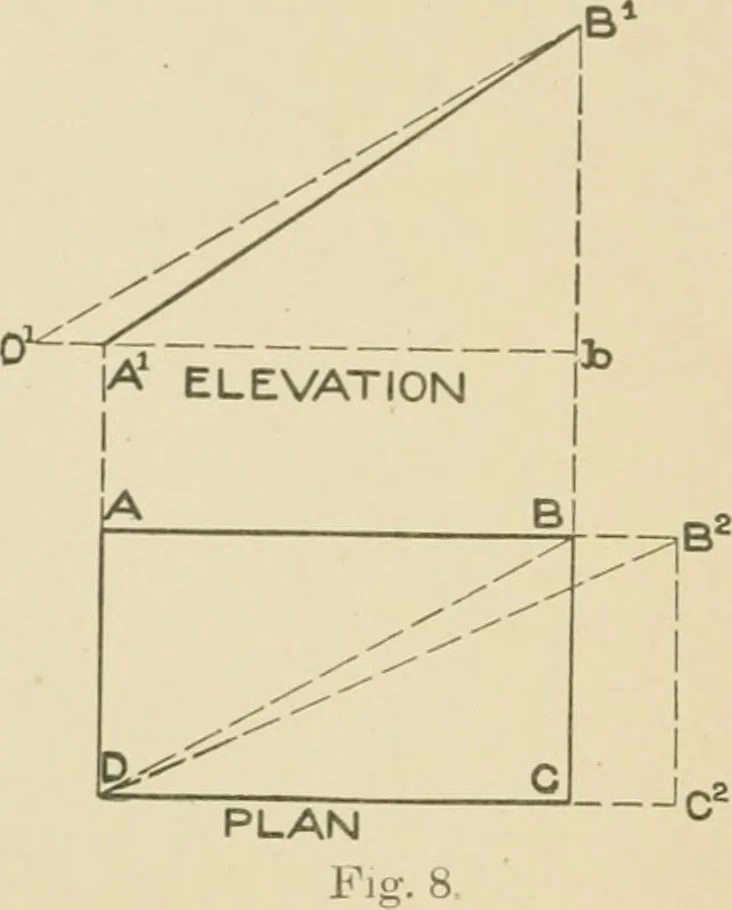
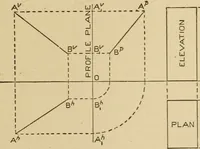
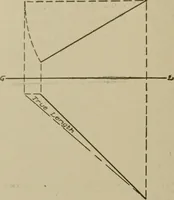
n: and the solid triangle 1^ 2^ 3^ in plan, thesection on the line 2 3^ in elevation. Now connect the two sectionsin plan by drawing lines from 1 to 2^ and to 3^ from 2 to 2^ aiid to1\ and from 3 to 1^ and to 3^. In a similar manner connect thepoints in elevation as shown. It now becomes necessary… … 76 SHEET-METAL WORK 17 1 to 2^ in ijlan and x^lace it on the line 3-2 extended in elevation,as shown from 2 to 1°, and draw a line from 1° to 2\ which is thedesired length. For the i^attern, proceed as, is shown in Fig. 10. Take thedistance of any one of the sides in the triangle, as 1-2 in Fig.…
Architecture · Building · Carpentry
Internet Archive · Public Domain Mark 1.0. Free to use for anything.