Cyclopedia of architecture, carpentry, and building : a general reference work ... (1907)
American School of Correspondence · Chicago : American Technical Society · leaf 130
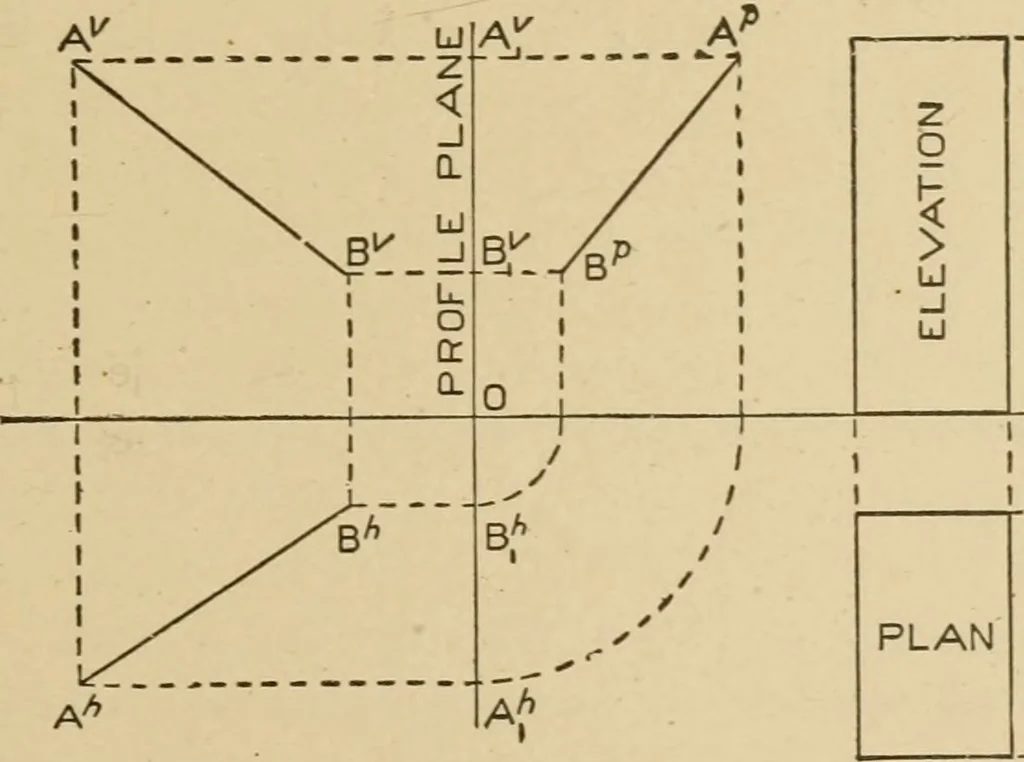
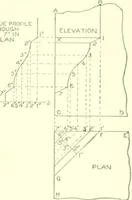
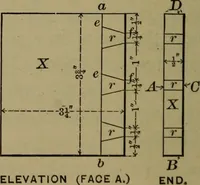
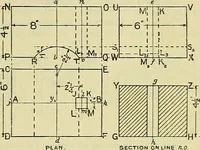
called a profile plane. This plane is vertical in position, and maybe used as a plane of projection. A projection on the profile planeis called a profile view, or end view, or sometimes edge view, andis often required in machine or other drawing when the plan andelevation do not sufficiently give… … END VIEW Fig. 9. V plane, that is, by perpendiculars drawn from points on theobject. Since, however, the profile plane is perpendicular to theground line, it will be seen from the front and top simply as a 101 to MECIIAXICAL DRAWING. straiglit line; in order that the size and shape of the profile…
Architecture · Building · Carpentry
Internet Archive · Public Domain Mark 1.0. Free to use for anything.