Cyclopedia of architecture, carpentry, and building : a general reference work (1912)
American Technical Society · Chicago : American Technical Society · leaf 259
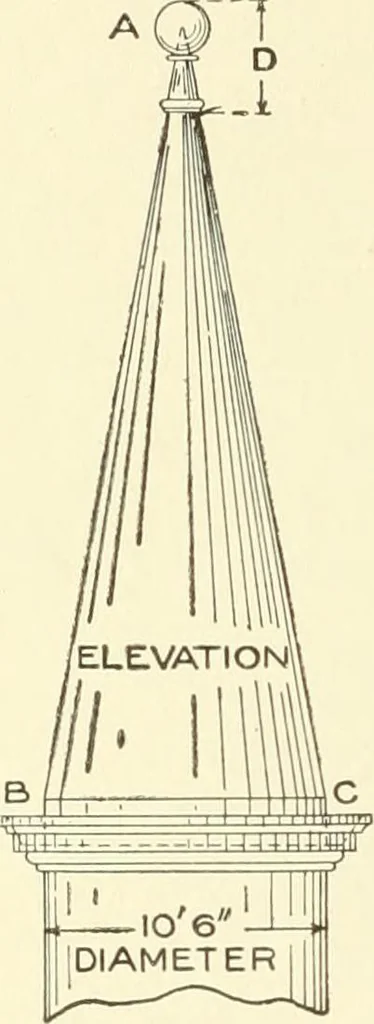
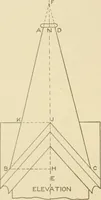
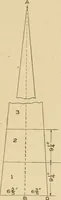
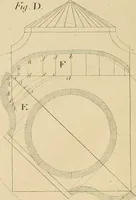
making it equal to the lengthof the rafter A B or A C in Fig. 214. At right angles to A B inFig. 215 at either side, draw the lines B D and B C each equal to 6|inches, being one half of the 13|^ above referred to. From the pointsC and D draw lines to the apex A (shown broken). x\s the widtli ofthe… … Fig. 214. 204 sIlFKI MII\[ W( .i:k the la.st >li«Tt at llu- top tu itmif a.i it uia\. lluoujjli llie |>«tiiiL> llui> Ml)tami<l nil A H ilraw liius |»araIUl to ( 1) iiittTM-itiii;; the hues A ( ami A 1> :i> -.Iidwii. Iheii the variMis .sha|n-s marked I 2 .{ etc. will lie the…
Architecture · Building
Internet Archive · Kelly Library, University of Toronto · Public Domain Mark 1.0. Free to use for anything.