Radford's architectural drawing : complete guide to work of architect's office, drawing to scale--tracing--detailing--designing --classic order of architecture. A complete and thorough course, clearly written and beautifully illustrated; suited alike to individual study and class instruction (1912)
Radford, William A., 1865- · Chicago, The Radford Architectural Company · leaf 105
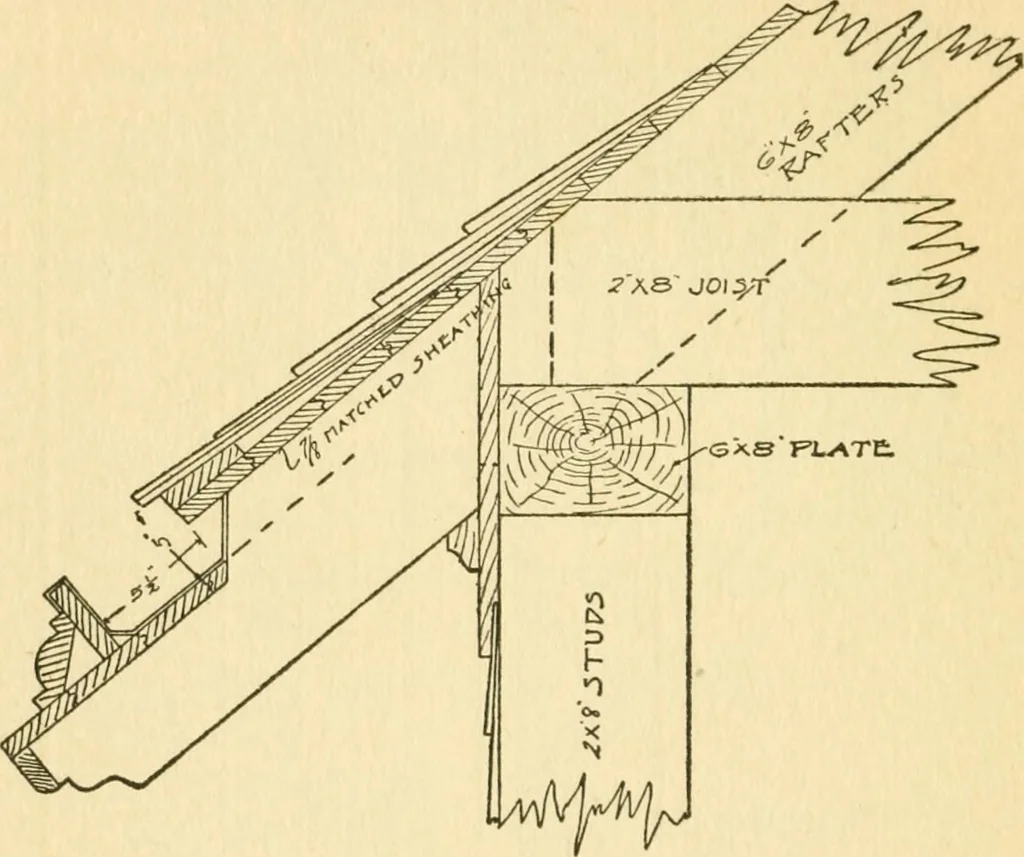
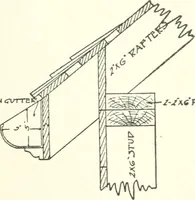
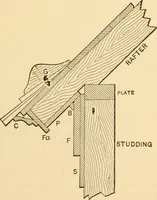
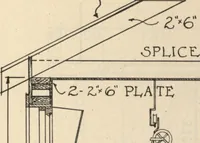
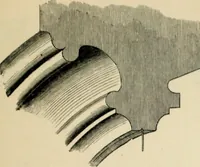
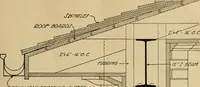
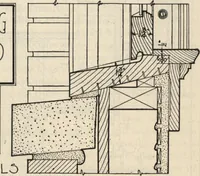
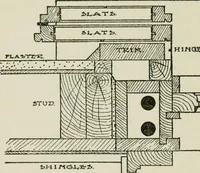
^\0 JOIJTi 16-GC LATH I FLAJTeS* Fig. 44. Box Cornice. brackets E; the dentil course F. Not all corniceshave all these parts. The plainer ones may bewithout the brackets E and the dentils F; or 270 ARCHITECTURAL DRAFTING more elaborate cornices may have more mem-bers. The closed cornice always has… … Fig. 45a. Open Cornice. has a hanging gutter, as shown in Fig. 45 (aor b). The gutter, in the best work, is made of cop-per; in ordinary work, of galvanized iron; andin the cheapest class of work, tin is used. Thedurability of these materials is in the ordernamed, the copper wearing usually the…
Architectural drawing · Architecture
Internet Archive · Public Domain Mark 1.0. Free to use for anything.