Cyclopedia of architecture, carpentry, and building : a general reference work (1912)
American Technical Society · Chicago : American Technical Society · leaf 300
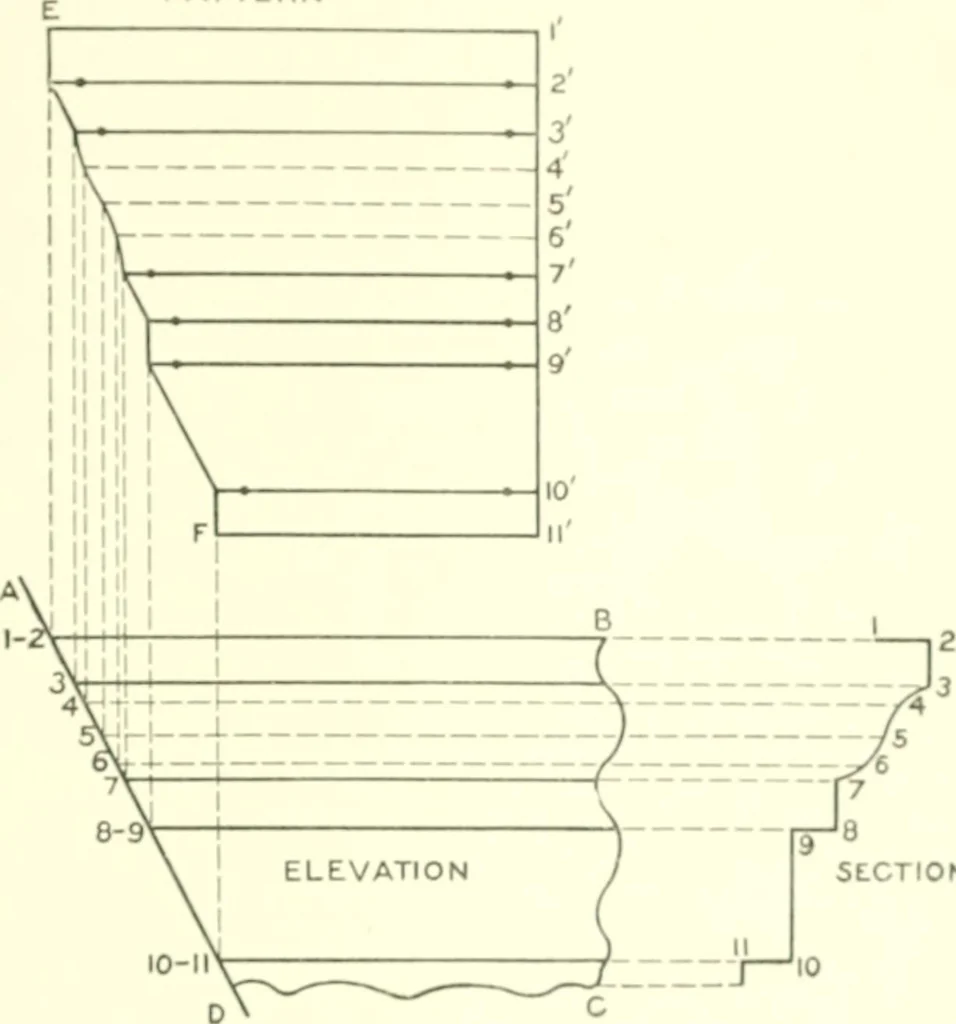
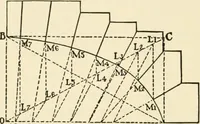
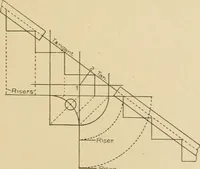
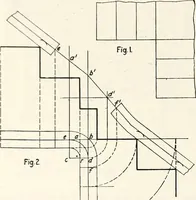
points thus obtained, as show^n by G K. Then will G 1 11 K besimilar to J G 1 11 obtained from the plan. 238 siiEiyr Mi-rrAL work 207 111 F\^. 278 is shown a liori/ontal iiMUildiiij; hutting against aplane siirfacf ohitjue in t-lfvatinn. A miter eut «»f this kind wouldhe re<inired when t!ie… … SE.CTION ohtaininjT; a j)attern of this kind is shown in Fig. 27it. Let .\ 11 ( 1)represent the elevation of the return. .\ D representing the piteh «>f theroof. In its pnj|)cr position as shown, draw the section 1 II. whichilivide into ecpial spaces a.s .shown, and fn)ni which, parallel to .V…
Architecture · Building
Internet Archive · Kelly Library, University of Toronto · Public Domain Mark 1.0. Free to use for anything.