Cyclopedia of architecture, carpentry, and building : a general reference work (1912)
American Technical Society · Chicago : American Technical Society · leaf 304
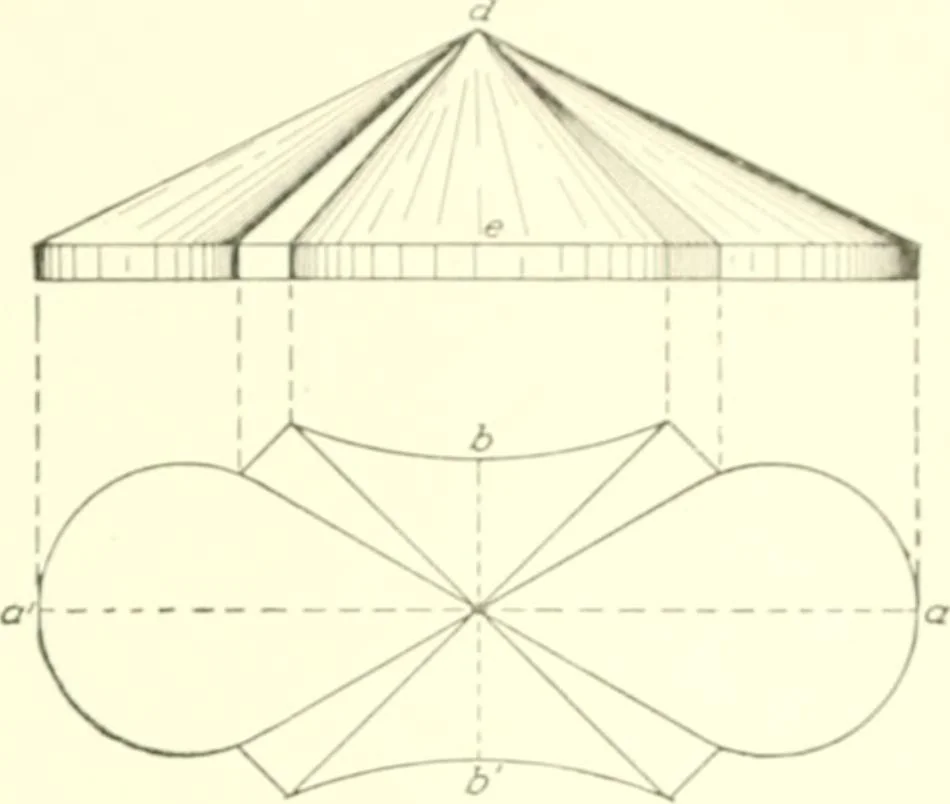
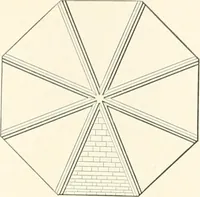
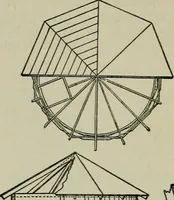
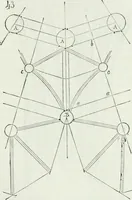
that tapering mould-ed panels are used, a plan and elevation of which are shown in Fig. 285. 242 SHEET METAL WORK 211 My referring to the plan, it will Wosccii that tlie fmirpart.s// a, a b,h a,and a b art* syimiietrical; theref«)rf, in prat-tice, it is iiw.-essan.- only t«ilraw the ontMjiiarter… … I)V a 1 .) <) 0. Divide the curves from 1 .j and (» !> into erpia->|»aces, indicated respectively hy 1, 2. 3, 4, and .», and (>, 7, N. and .».From tiie.se points, draw lines to the aj)e.\ a. As the ])attern will he de-veloped by triangulation, a set of trianj^les will he reipiired. as…
Architecture · Building
Internet Archive · Kelly Library, University of Toronto · Public Domain Mark 1.0. Free to use for anything.