Cyclopedia of architecture, carpentry, and building : a general reference work (1912)
American Technical Society · Chicago : American Technical Society · leaf 315
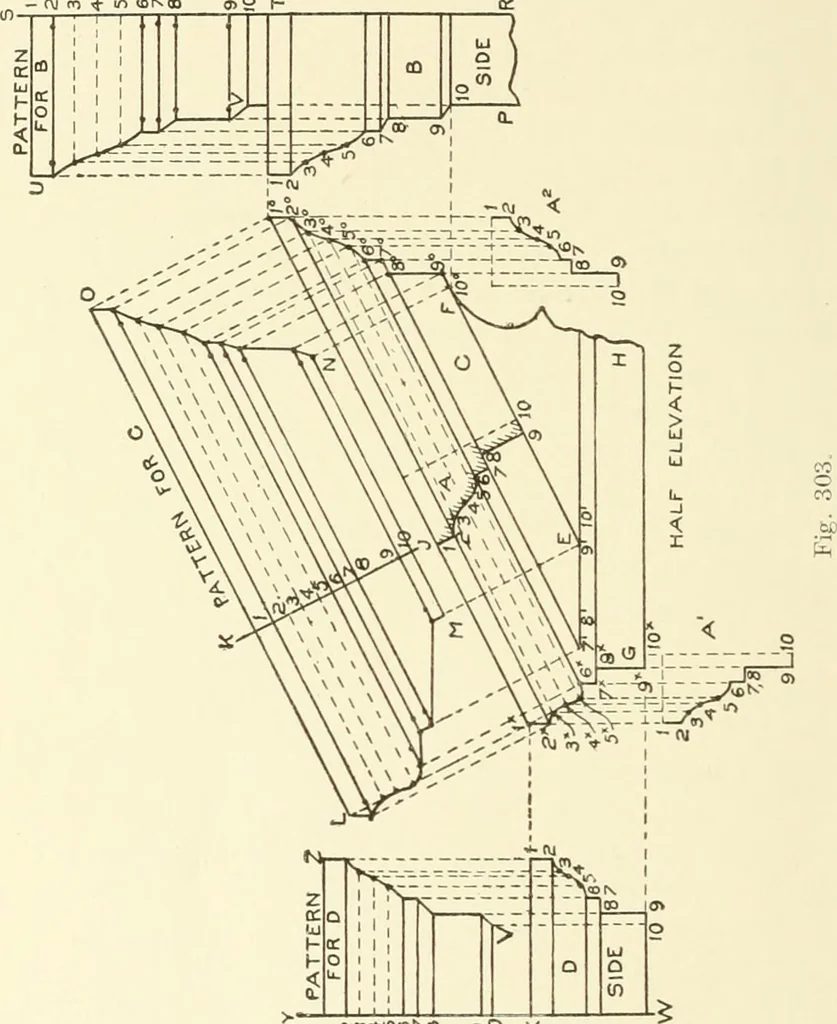
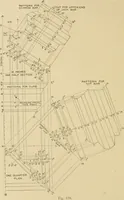
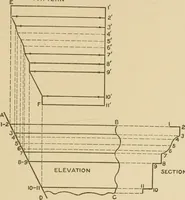
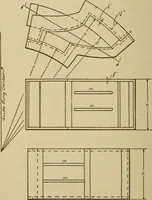
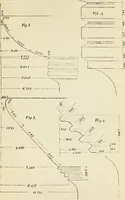
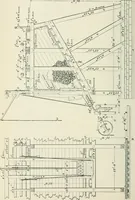
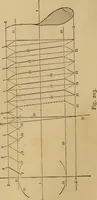
figures1 Im In on !{ .s, being rarrful to measure each space separately. Atright aiii,Its tn 1{ .-^ draw the iiMial measuring lines, which intorMH-t 253 222 SHEET METAL WORK by lines drawn parallel to S II from similarly numbered points in theprofile in B. Trace a line through points thus obtained.… … — c\i(n<r>®N4) 0)2 X in B. The profile shown from 1 to 10 in D, with all its divisions, isto be an exact reproduction of the profile 1^ to 10^ in elevation. Extendthe line ^^ X as X Y, upon w^hich lay off the stretchout of the profile1 10 in D, being careful that each space is measured…
Architecture · Building
Internet Archive · Kelly Library, University of Toronto · Public Domain Mark 1.0. Free to use for anything.