Cyclopedia of architecture, carpentry, and building : a general reference work (1912)
American Technical Society · Chicago : American Technical Society · leaf 337
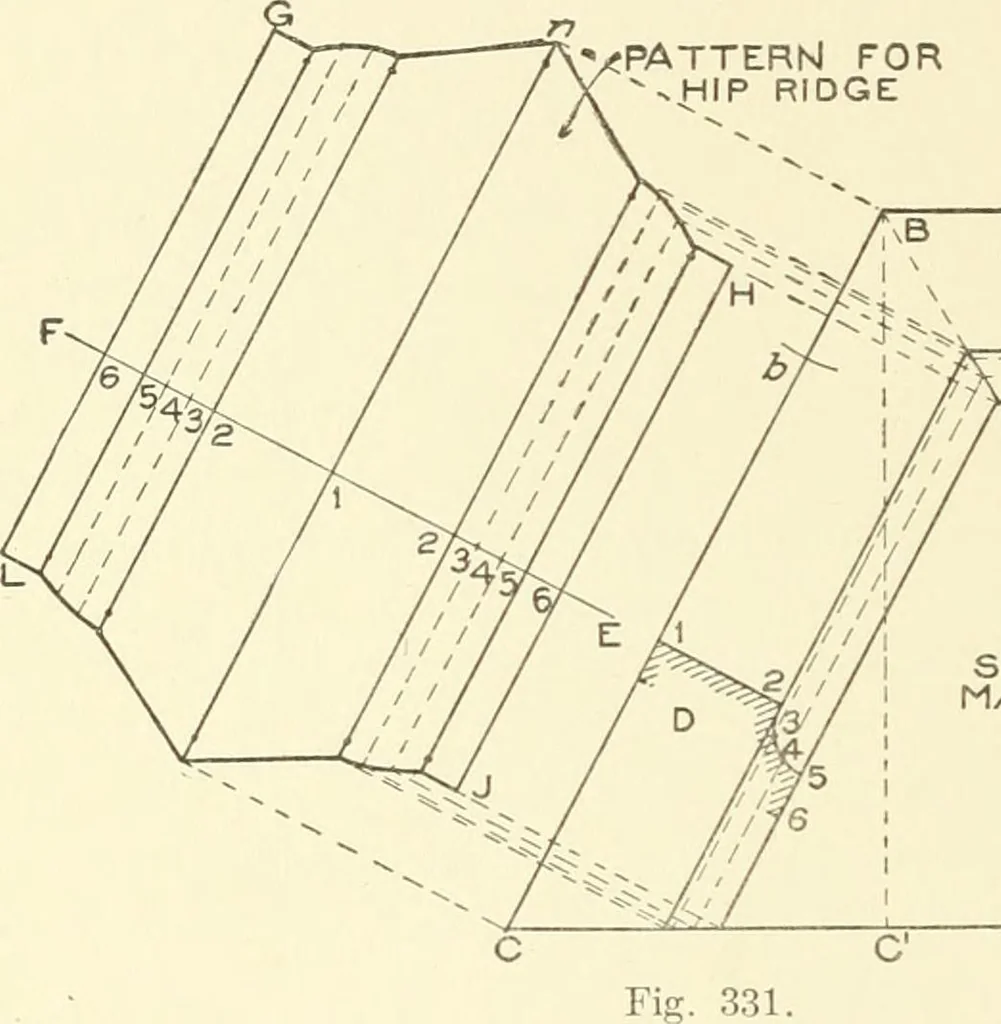
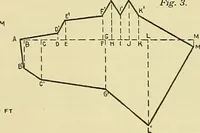
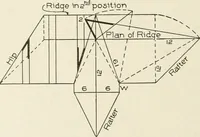
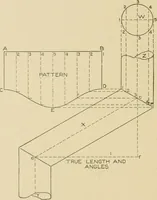
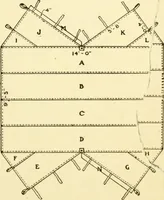
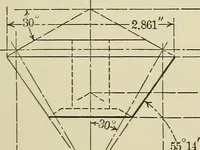
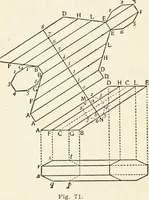
. u.sing these as (inters. 273 242 SHEET METAL WORK by describing arcs intersecting at c; then draw d B, which representsthe miter-hne. Through the points in D and D^, draw hnes parallelto their respective moulds, as shown, intersecting the miter-line B dand the base-line C C^ For the pattern for… … g D 2 5 6 /;// ^. /// 1 / \ DEVELOPEDSURFACE OFMANSARD ROOF right angles to E F, intersecting similarly numbered lines drawn atright angles to B C from the divisions on B d and C C^ Trace a linethrough the points thus obtained. Then will G H J L be the patternfor the hip ridge. When bending this…
Architecture · Building
Internet Archive · Kelly Library, University of Toronto · Public Domain Mark 1.0. Free to use for anything.