Cyclopedia of architecture, carpentry, and building : a general reference work ... (1907)
American School of Correspondence · Chicago : American Technical Society · leaf 401
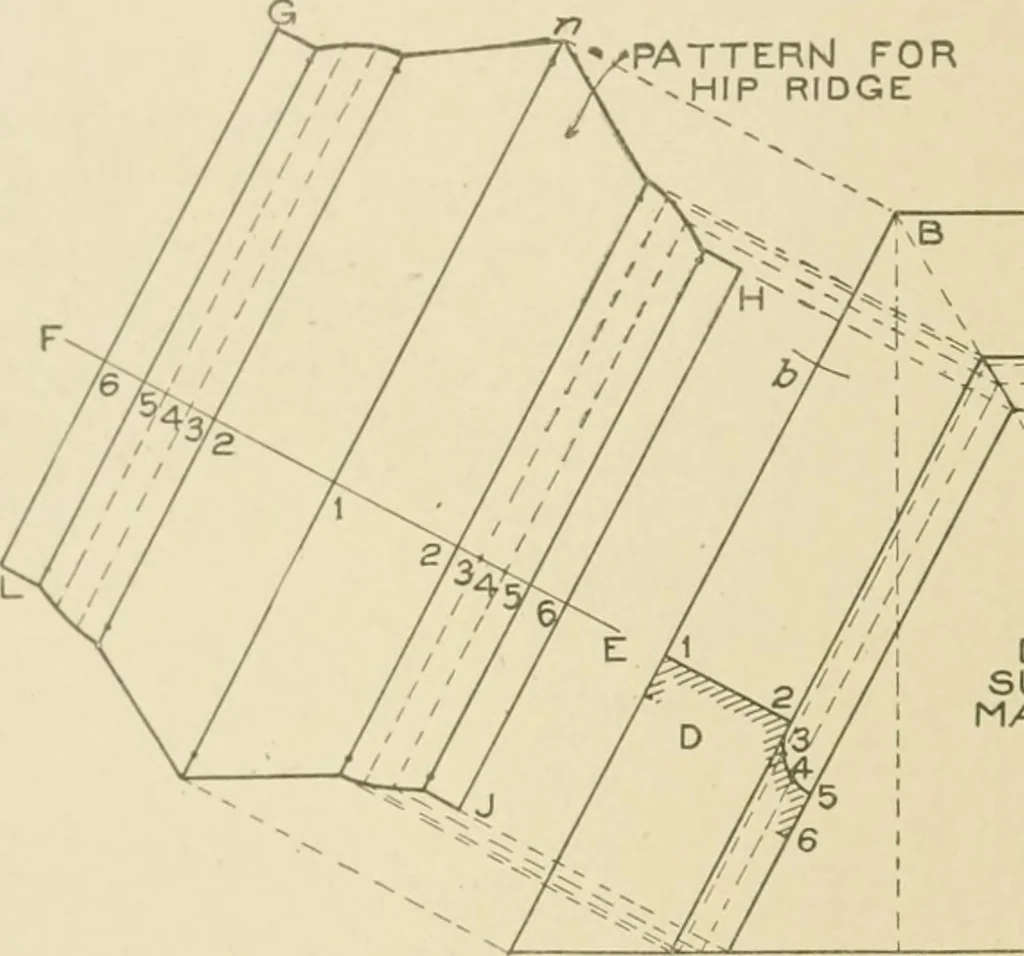
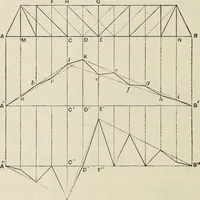
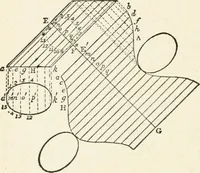
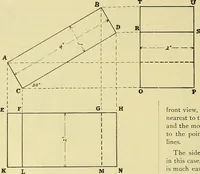
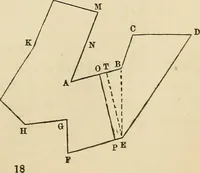
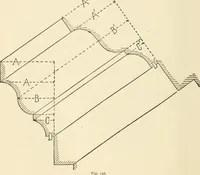
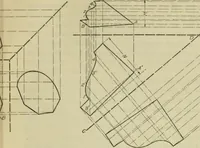
hese as centers, 327 242 SHEET METAL WORK l)v (les(Til)in<i; tires intersecting at c; then draw d B, which representsthe miter-Une. Through the points in D and D, draw hnes parallelto their respective moulds, as shown, intersecting the miter-line B dand the base-line C C^ For the pattern for the… … |g K/4 Jl d ? 2 E^ 5 6 ^^ DEVELOPEDSURFACE OFMANSARD ROOF K C C Fig. 331. right angles to Vj F, intersecting similarly numbered lines drawn atright angles to B C from the divisions on B d and C C^ Trace a linethrough the points thus obtained. Then will G H J L be the patternfor the hip ridge. \Mien…
Architecture · Building · Carpentry
Internet Archive · Public Domain Mark 1.0. Free to use for anything.