Cyclopedia of architecture, carpentry, and building : a general reference work (1912)
American Technical Society · Chicago : American Technical Society · leaf 353
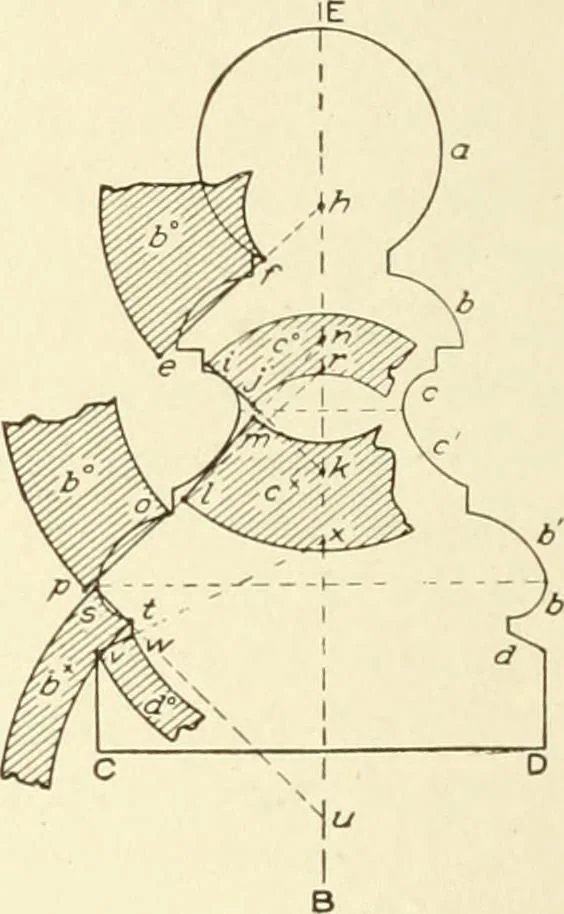
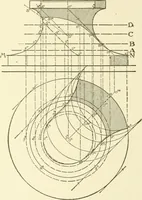
g the true lengthof each pattern piece will be omitted, as this was thoroughly coveredin the preceding problems. First draw the center line A B, on eitherside of which draw the section of the finial, as shovni by C D E. Theblanks for the ball a will be obtained as explained in the InstructionPaper… … Fig. 345. 286 SUKF/r MKTAI WMKK 2.V. piipt-r nil Slifcl Mfial Work. I siiif; // a.s cfiittT, willi h f uiid h c asrailii. ilescrilM- the hlaiik })°. Ill tilt next mould, r r, a seatii is locattnl in same us >hown l)Vthe dotted hue. Iheii avera<;e ( liy the hue i j. extenchiij? same untilit…
Architecture · Building
Internet Archive · Kelly Library, University of Toronto · Public Domain Mark 1.0. Free to use for anything.