Cyclopedia of architecture, carpentry, and building; a general reference work .. (1912)
American School (Lansing, Ill.) · Chicago, American school of correspondence · leaf 122
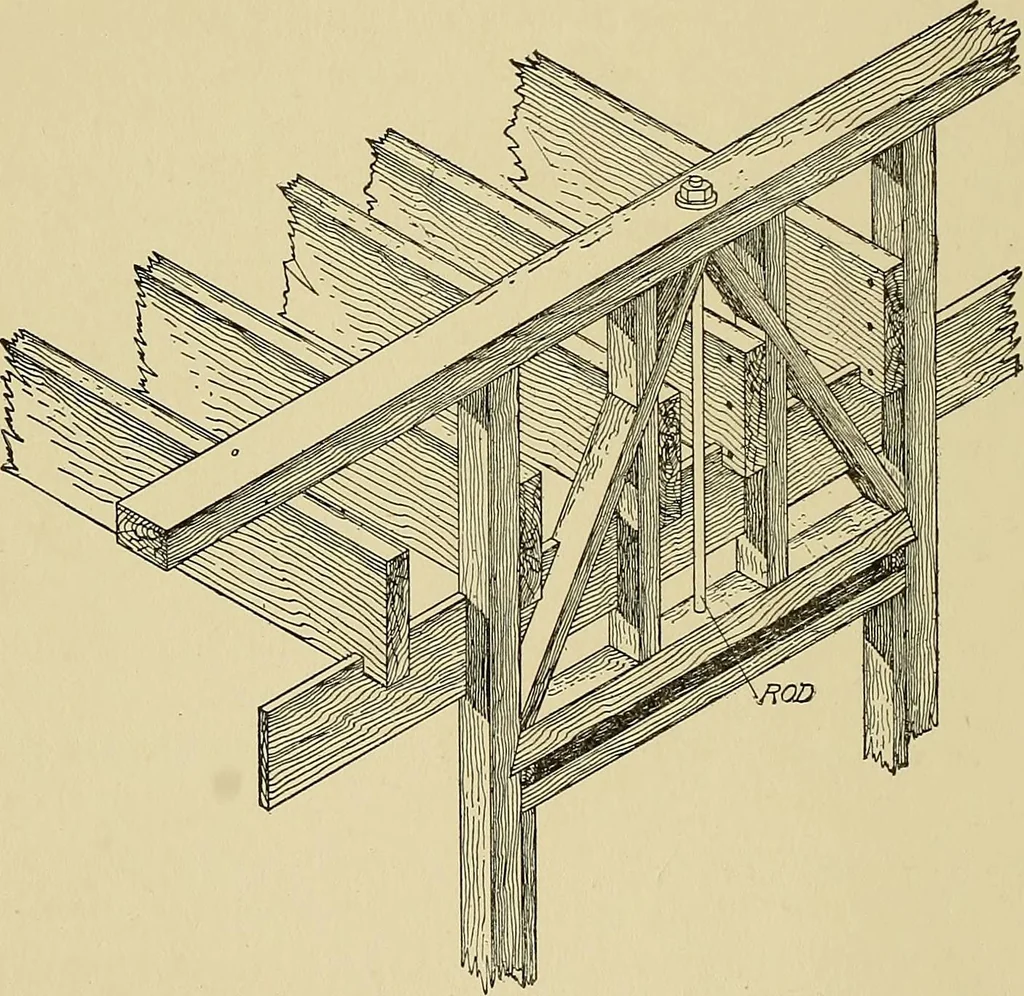
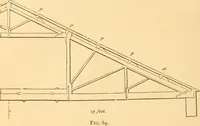
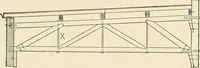
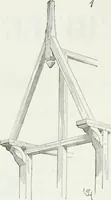
uch a truss is shown in Fig. 111. Thepieces used are 3X4 inches or 4X4 inches, and may be either framedinto the other members or merely spiked. There should be a spaceD of at least 1 inch between the piece B forming the top of thewindow frame and the piece E forming the bottom of the truss, sothat… … Fig. 112. Framing Details of Window Opening in Balloon Frame Building Fig. 112 shows the framing for the top of a window opening ina balloon-framed building, where the ledger board is partly sup-ported by the studs directly over the opening. Since the floor joistsrest on the ledger board, there may…
Architecture · Building
Internet Archive · Boston Library Consortium · Public Domain Mark 1.0. Free to use for anything.