Cyclopedia of architecture, carpentry, and building; a general reference work .. (1912)
American School (Lansing, Ill.) · Chicago, American school of correspondence · leaf 140
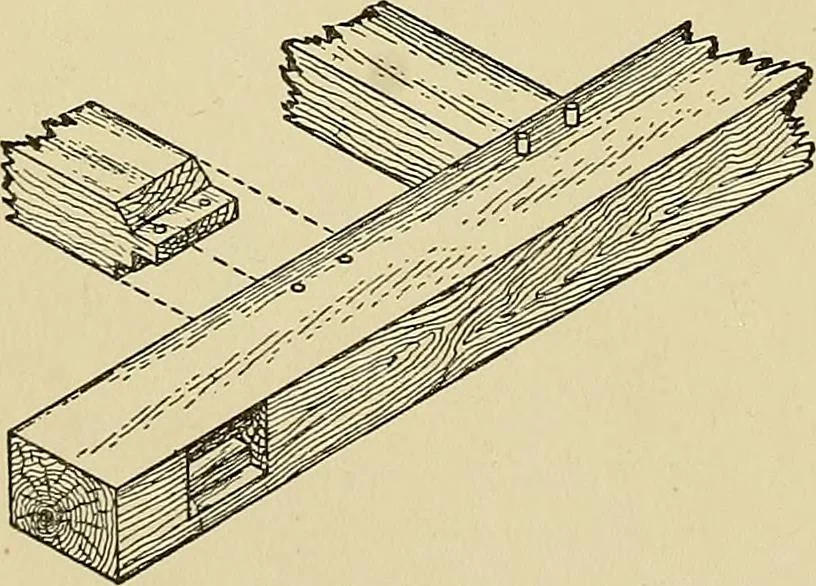
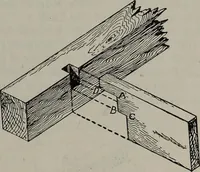
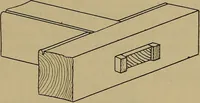
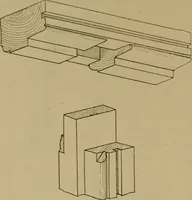
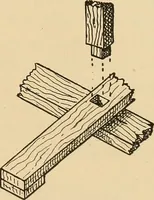
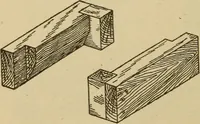
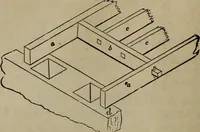
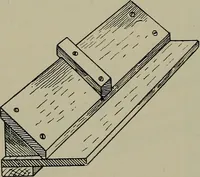
ver the wall,as shown in Fig. 141, becausethis greatly weakens the girder.If this method is used, the joistsshould be framed into the girderin the same way as they areframed into the sill, a mortisebeing cut in the girder, and atenon on the joist. This is calledgaining and is shown in Fig.137. The… … Fig. 139. Tenon-and-Tusk Joint betweenSill and Girder 108 CARPENTRY 97
Architecture · Building
Internet Archive · Boston Library Consortium · Public Domain Mark 1.0. Free to use for anything.