Cyclopedia of architecture, carpentry, and building; a general reference work .. (1912)
American School (Lansing, Ill.) · Chicago, American school of correspondence · leaf 184
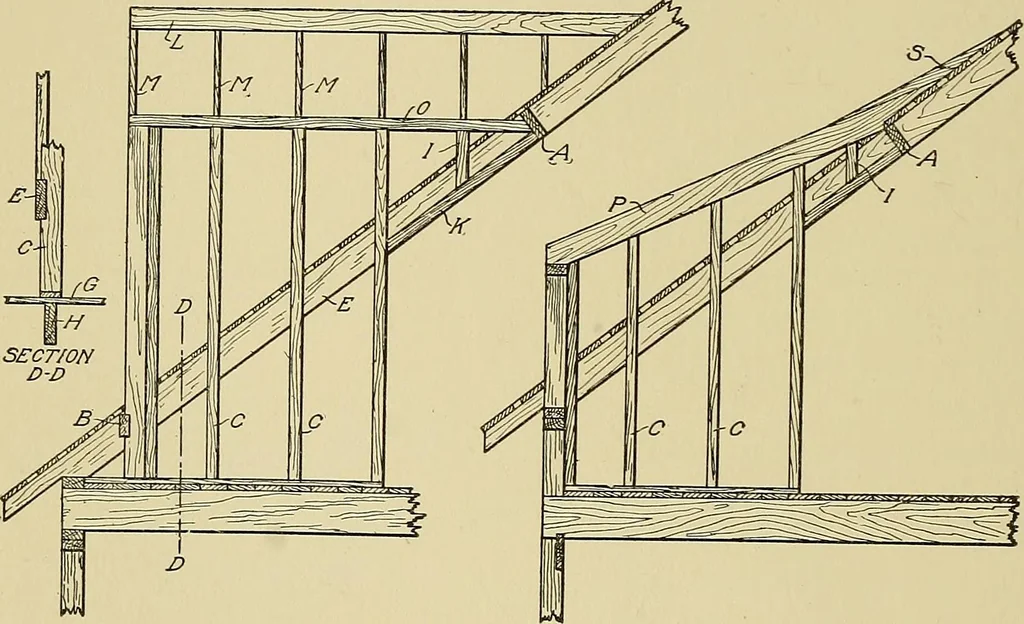
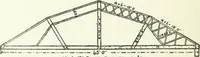
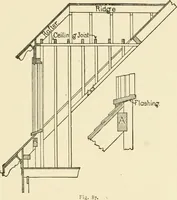
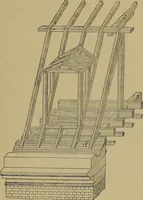
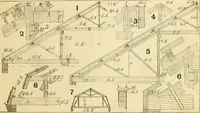
of one of the attic floor joists.The studs C are in line with the studs forming the side walls of theattic room, so the studs I can not be carried down to the attic floor.They are stopped, at the bottom, against a 2X3 inch strip K whichis nailed to the side of the trimmer rafter. At L is the ridge… … Fig. 191. Framing Details for Both Types of Dormer Window? against the ridge board L. In the dormer shown on the right of thefigure the rafters P are in planes parallel to the main rafters, and afurring piece S may be nailed to each of them so as to give the dormerroof any desired curve. Besides…
Architecture · Building
Internet Archive · Boston Library Consortium · Public Domain Mark 1.0. Free to use for anything.