Cyclopedia of architecture, carpentry, and building; a general reference work .. (1912)
American School (Lansing, Ill.) · Chicago, American school of correspondence · leaf 280
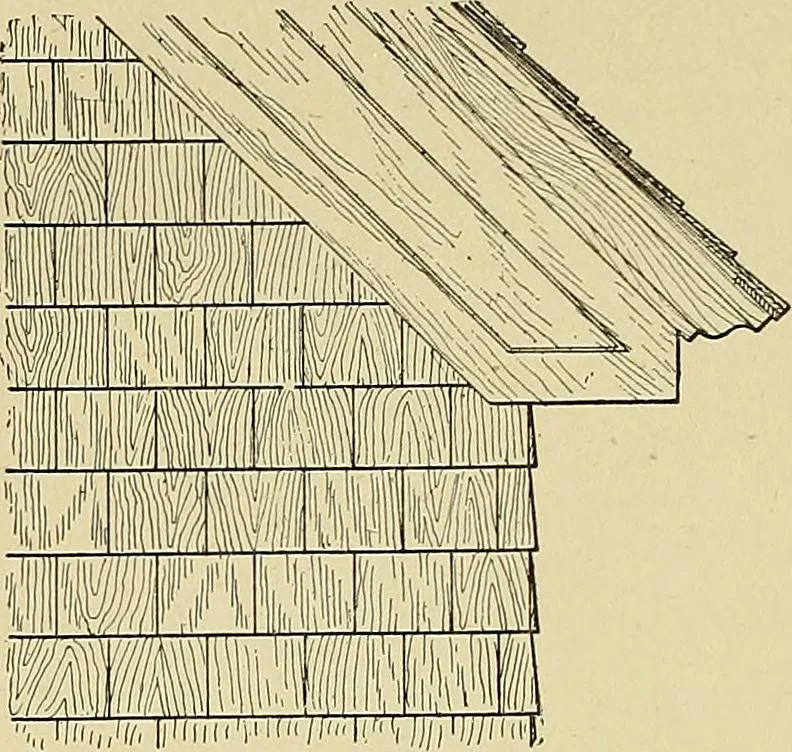
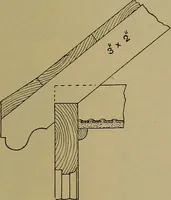
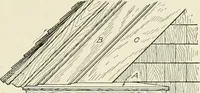
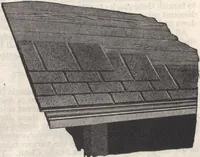
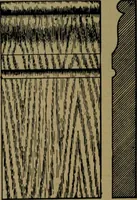
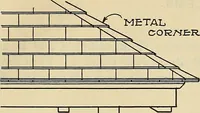
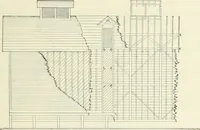
r at the eaves. Inthis figure, C is the raking molding, D is the gutter. In Fig. 300 isshown a large-scale section taken through the raking molding wheremarked section A-B in Fig. 299. In Fig. 300 A is the raking mold-ing, B is the roof shingling, C is the roof boarding, D the rafters,E the end… … Fig. 302. Use of Verge Board as GableFinish shingling passes over it and projects a little beyond it so as to forma drip as shown at K in Fig. 300. In the space marked H is blockingconsisting of rough pieces spaced 2 to 3 feet apart and shaped to take the back of the molding. There is an awkward…
Architecture · Building
Internet Archive · Boston Library Consortium · Public Domain Mark 1.0. Free to use for anything.