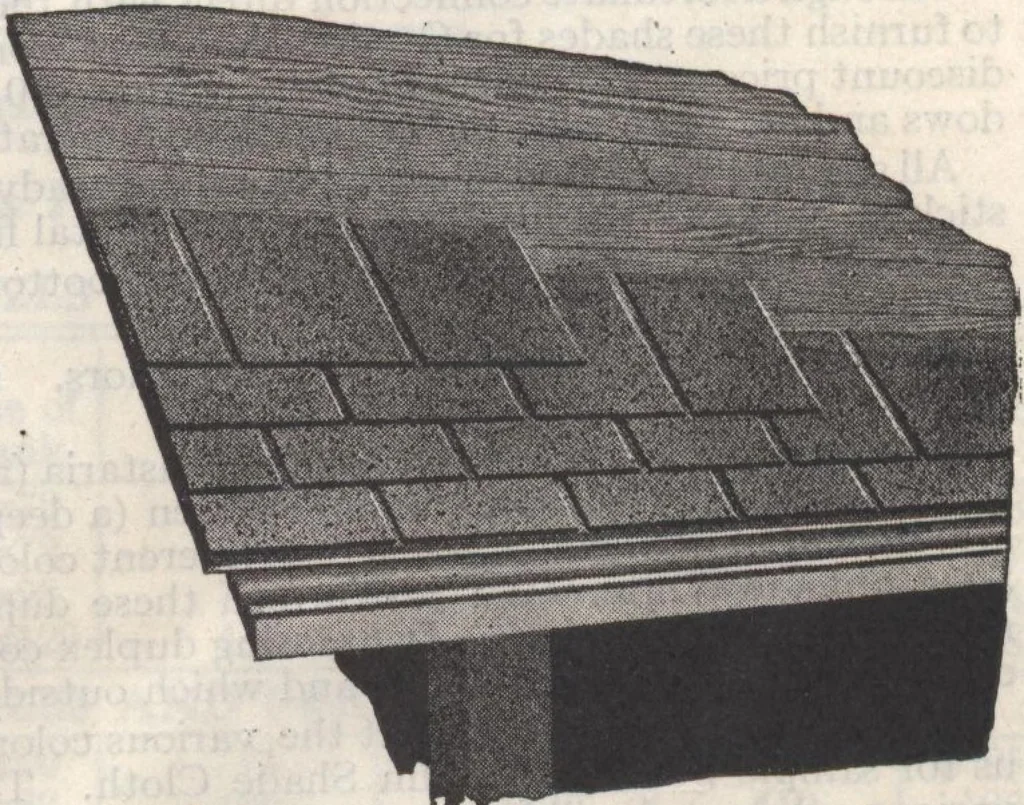
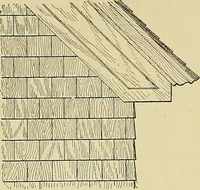
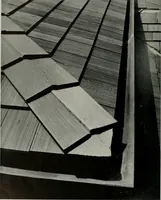
5x2 Extra. Clear Red Cedar Shingle and openSheathing as furnished in regularspecification. … Jap-a-Top Slate Surfaced Asphalt Shinglesand practically tight sheathing,priced on next page. 3tt Gordon-VanTTne Homes Page ijtf Oak Flooring with Finish Downstairs For Gordon-Van Tine Homes OUR regular specifications shown on pages 9, 10and 11 call for Fir woodwork, doors, etc.,throughout the…
Architecture, Domestic · Designs and plans · Plumbing · Fuel-fired domestic water heaters · Lighting · And ballasts
Internet Archive · Building Technology Heritage Library · Public Domain Mark 1.0. Free to use for anything.