Cyclopedia of architecture, carpentry, and building; a general reference work .. (1912)
American School (Lansing, Ill.) · Chicago, American school of correspondence · leaf 355
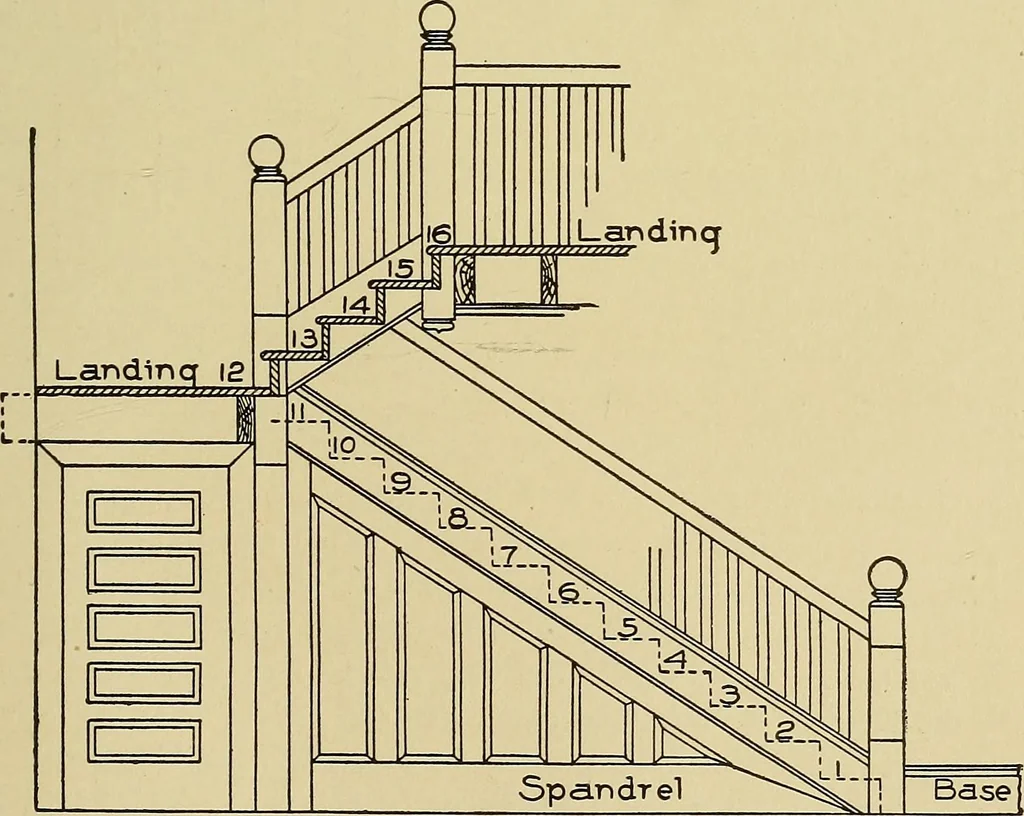
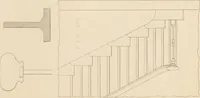
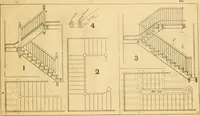
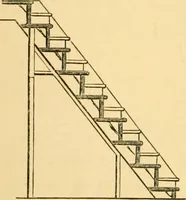
Fig. 34. Elevation and Plan of Dog-Legged Stairwith Three Winders and Six Flyers. 290 STAIR-BUILDING 27 12! Laridinq 13 10 14 !5 Newel 16 Wall Fig. 85. Plan of Platform Stair Returning on Itself. shown in Fig. 36 illustrates the manner in which the work is executed.The various parts are shown as… … Fig. 36. Elevation Showing Construction of Platform Stair of which Plan isGiven in Fig. 35. 391 28 STAIR-BUILDING Fig, 39 represents part of the bottom newel, showing the string,moulding on the outside, and cap. Fig. 40 is a section of the top string enlarged. Fig. 41 is the newel at the bottom, as…
Architecture · Building
Internet Archive · Boston Library Consortium · Public Domain Mark 1.0. Free to use for anything.