Kidder, Frank E. (Frank Eugene), 1859-1905, Nolan, Thomas, 1857-1926 · New York : W.T. Comstock · leaf 102
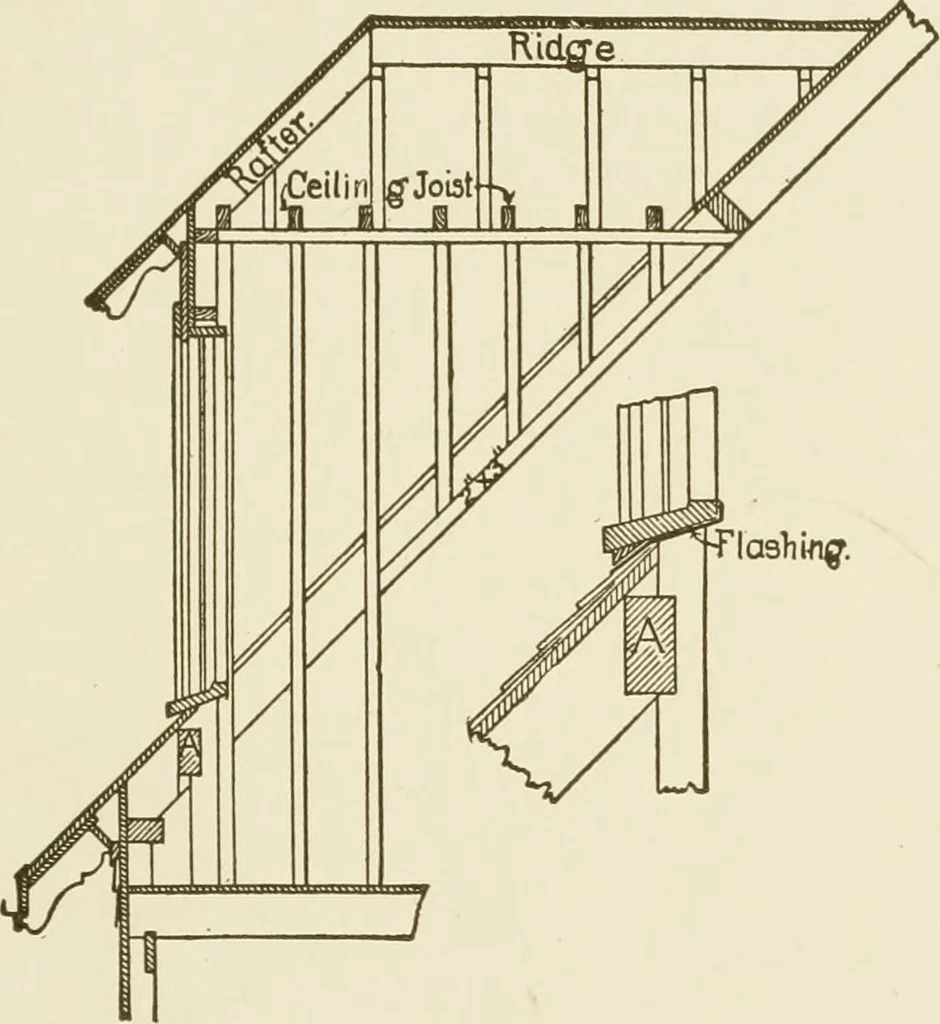
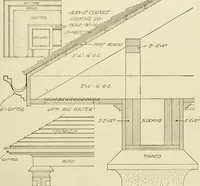
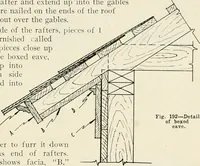
ed, instead of conical, furring pieces cut to the desired curveshould be spiked to the top of straight rafters, as shown in Fig. 86,and circular ribs cut in between, as in conical roofs. If the roof isvery high, or has a finial, the upper end of the rafters should cutagainst a centre pole, having… … Fig. 87. 82. Dormers.—These should be framed as shown in the sectiondrawing. Fig. 87. An opening of the proper size to receive the dor-mer should be framed in the roof, as shown in Fig. 77, and the studsof the dormer should be notched out i inch over the roof boardingand trimmer rafter and extended…
Building
Internet Archive · University of Connecticut Library · Public Domain Mark 1.0. Free to use for anything.