Data for use in designing culverts and short-span bridges (1913)
Moorefield, Charles H. (Charles Henry), 1883-, United States. Bureau of Public Roads · Washington : U.S. Dept. of Agriculture, Office of Public Roads : G.P.O. · leaf 48
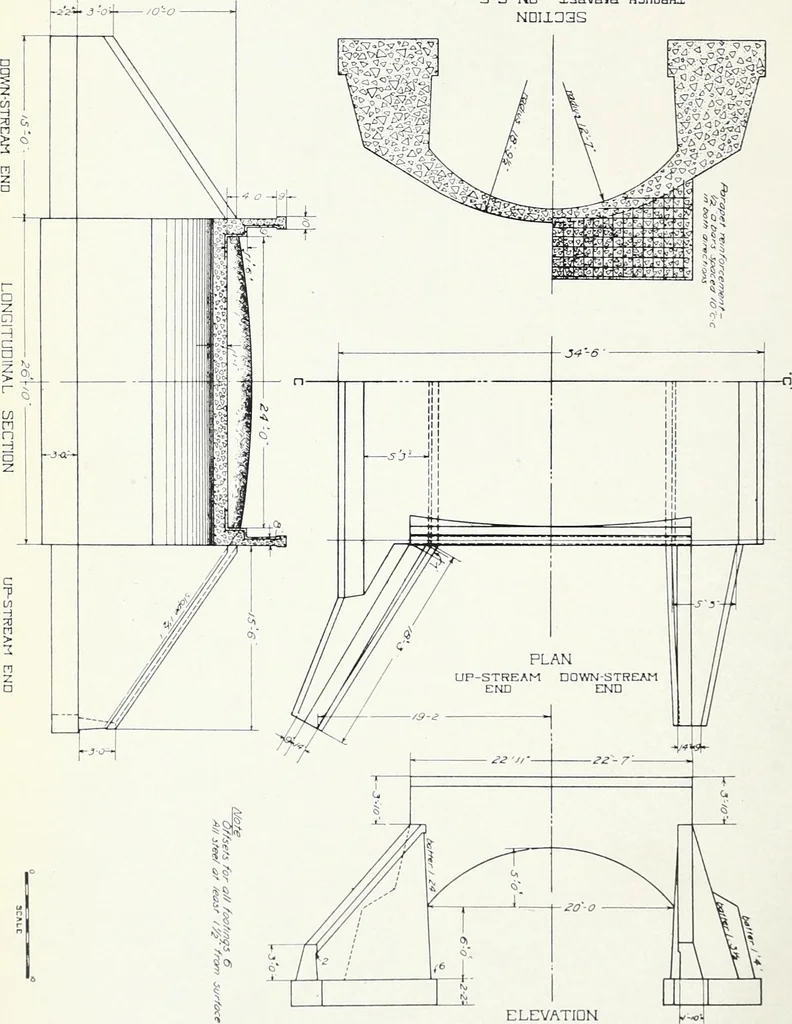
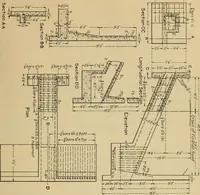
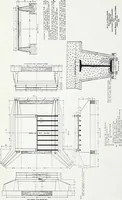
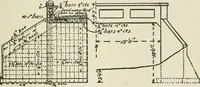
Typical Section for a Plain Concrete Abutment Wall. Bui. 45; Office of Public Roads; U. S. Dept of Agriculture. Plate XIII. 3-3 N.Q IZdVHYd. HDflOHHXNDIXD3S … ELEVATION UP-STREAM DOWNSTREAM END END Plan for a Plain Concrete Arch Culvert. TYPICAL DETAILS. 33 +i .as CO 120 by 26120 by 26126 by 28126 by 28126 by 28126 by 28 oCN so 1 ON CN X 00 CC 00 cccooo tcC • £5 5 !-*^^T).tDtctoto ■ CM CM CM CM Ct) ON CM CN ; >,>> >> >,>-.>-.…
Culverts Design · Bridges Design and construction
Internet Archive · Public Domain Mark 1.0. Free to use for anything.