A dictionary of architecture and building; biographical, historical and descriptive (1901)
Sturgis, Russell, 1836-1909 · New York, Macmillan · leaf 151
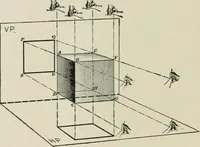
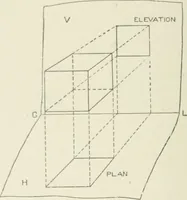
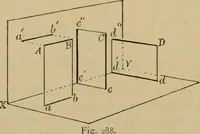
ock house. Fig. 5 shows an oblicpieelevation and plan. The ilotted lines are theprojectors. Section. It is often necessary to determinemore than the simple plan and elevation of theoutside surfaces of an object. When, for ex-ample, it is desired to show the internalarrangement and construction of a… … V.P. II. I.
Architecture
Internet Archive · University of Toronto, Robarts Library · Public Domain Mark 1.0. Free to use for anything.