A dictionary of architecture and building; biographical, historical and descriptive (1901)
Sturgis, Russell, 1836-1909 · New York, Macmillan · leaf 465
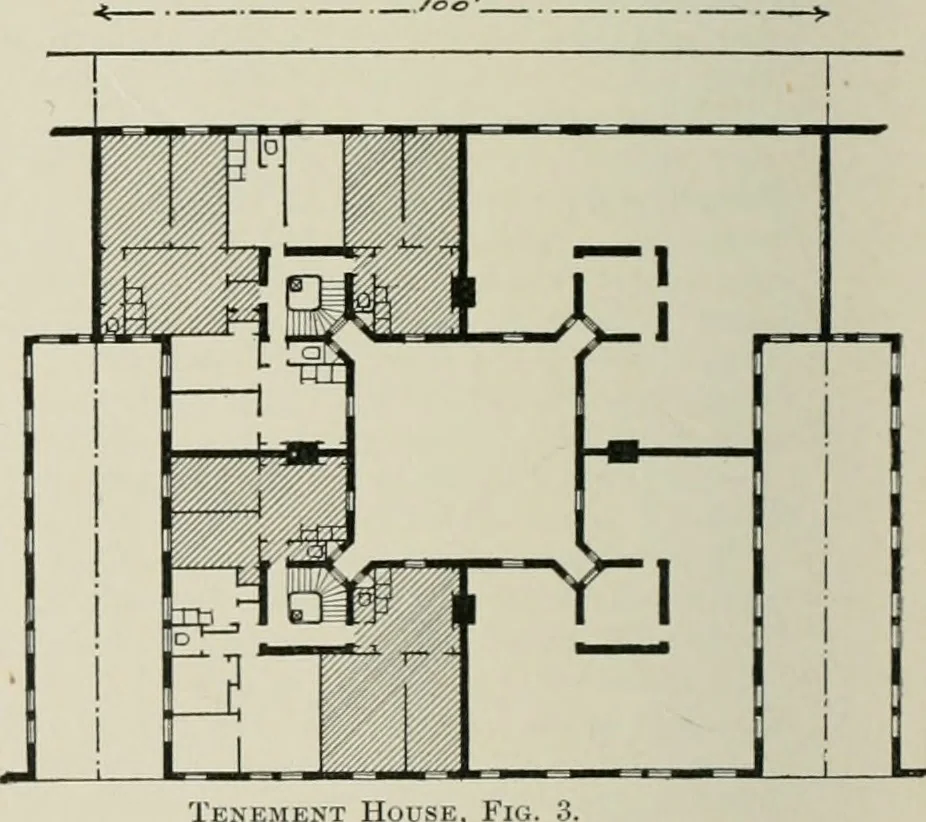
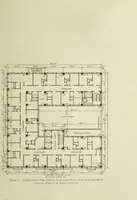
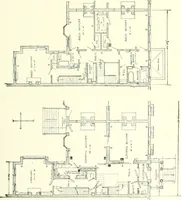
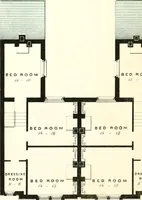
ould have a secondexit by means of a fire escape. Thedrying of clothes must be provided forby a drying frame on the roof or bymeans of tall poles with pulleys thereonset on the rear lot line, and each suitemust have a locked coal box or roomin the yard or cellar. Halls arelighted and cared for by… … Tenement H^ A model plan approved by reform committees in New York,1900. It is adapted to plots 100 feet square, each plot con-taining fourteen tenements, and the deep and narrow courts(about 20 bv CO feet) are open in every case to the street,while a reserved sjiace 10 feet wide is left between…
Architecture
Internet Archive · University of Toronto, Robarts Library · Public Domain Mark 1.0. Free to use for anything.