Domestic architecture of the American colonies and of the early republic, (1922)
Kimball, Fiske, 1888-1955, Metropolitan Museum of Art (New York, N.Y.). Committee on Education · New York, C. Scribner's Sons · leaf 226
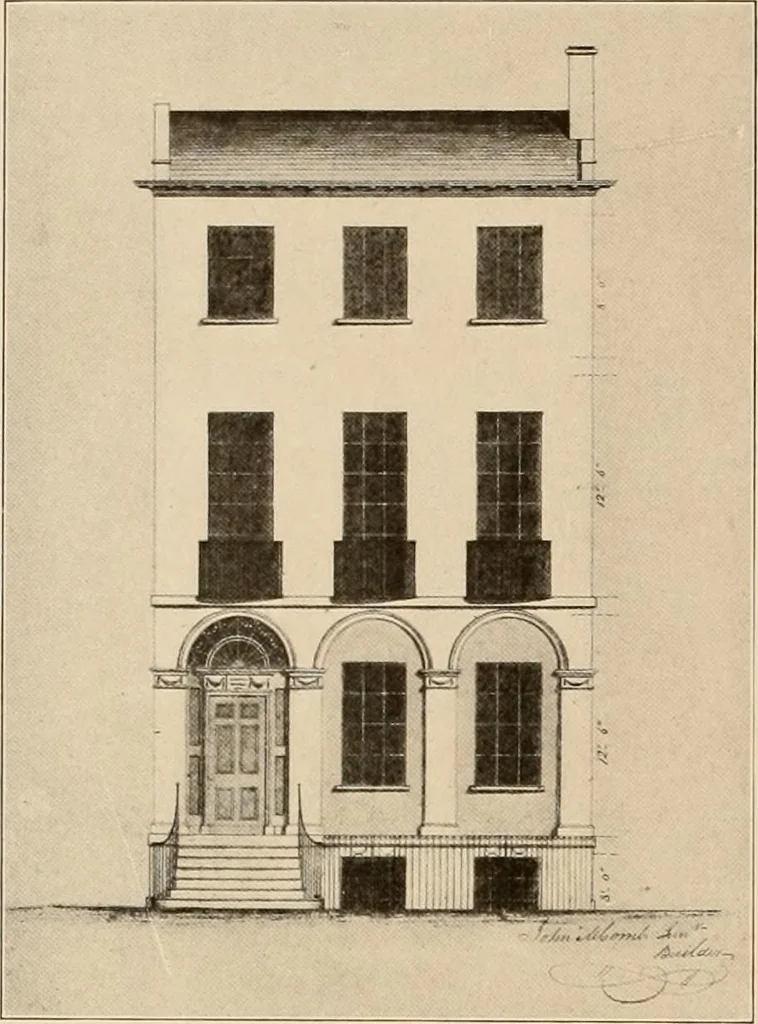
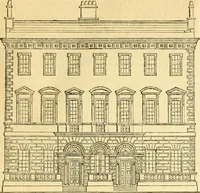
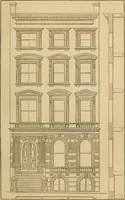
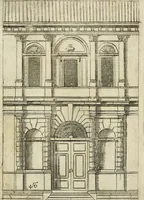
rose above a high basement. For Franklin Crescent (figure 150) Bul-finch adopted an engaged order, columns for the central pavilion, pilasters for theend pavilions and the houses opposite; and he repeated the motive with variedlateral groupings in his designs for the Knox house, the Hasket Derby… … Figure 163. Design for a city houseJohn McComb, about 1799 From the original drawing in the possession of theNew York Historical Society as substructure for pilasters above a base-ment. A basement with open arcades be-low an order was the motive of Gabrielsfamous palaces of the Place de la…