The draughtsman's handbook of plan and map drawing, including instructions for the preparation of engineering, architectural, and mechanical drawings (1874)
André, George G · London, Spon · leaf 102
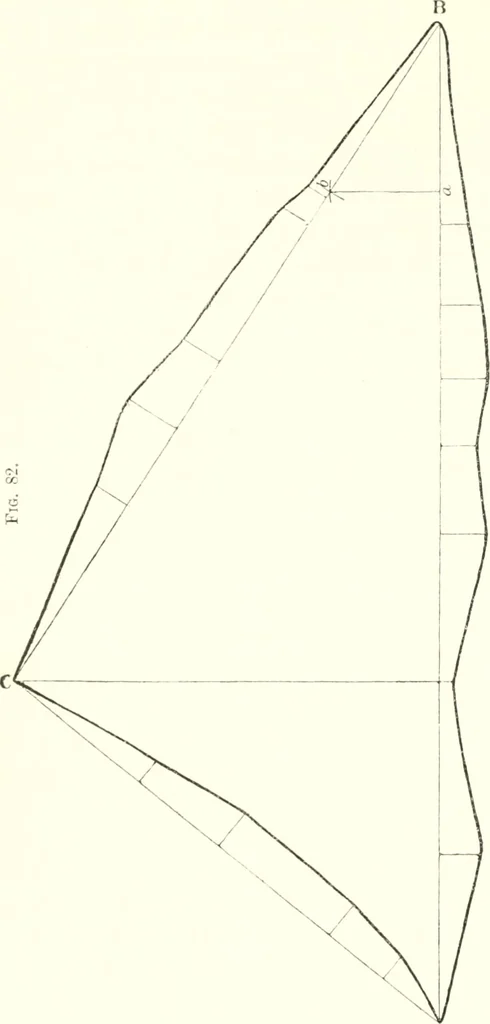
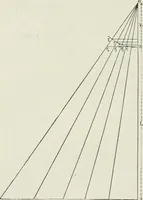
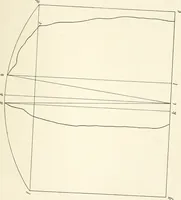
f theparallfcl ruler. All sub-sequent lines are plottedin the same way. In-stead of covering thepaper with meridiansbefore commencing toplot, it may, in somecases, be found more con-venient to draw withthe set and T squares ashort meridian throughthe point as required. To lay down Fig.82 in this… … AIIIJCATIONS. 83 1)0 coincident with the meiidiuii. Tliis done, the pnjtractor is to l^eplaced over the plotted point B and the second hearing laid down.Having plotted the len^ili of tliis line in the ])oint C, the thirdreference line CD will he determined hotli in length and directicjiiby the…
Architectural drawing · Cartography
Internet Archive · University of Toronto, Robarts Library · Public Domain Mark 1.0. Free to use for anything.