The draughtsman's handbook of plan and map drawing, including instructions for the preparation of engineering, architectural, and mechanical drawings (1874)
André, George G · London, Spon · leaf 113
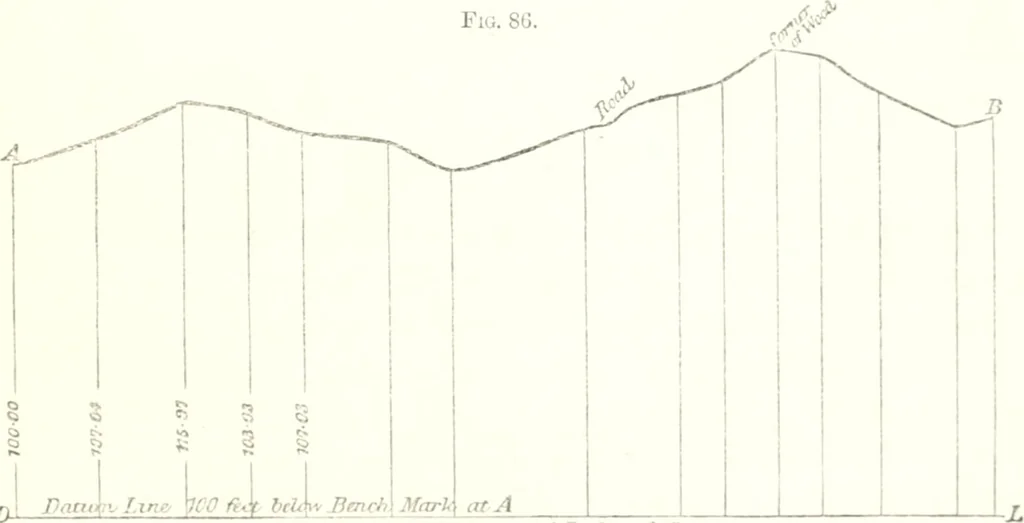
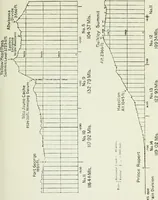
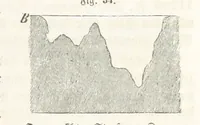
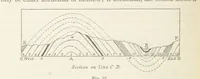
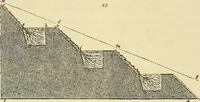
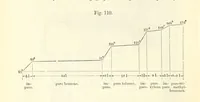
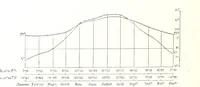
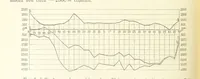
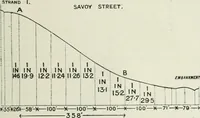
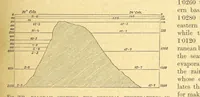
the datum line, a per-pendicular must be erected from each of them, and a length laid offupon this perpendicular equal to the vertical height above the datumline indicated by the entry in the cohnnn of the level-book headedReduced Levels against the distance to which the perpendicular corre-sponds.… … Jlcnzciital Scaic. 11nch — G Ouune. Vcrtuxd SaiU^. 7 Jnch^ €i J-ccC- diculars, the T and set square furnish the most convenient means.The detail points thus determined upon the perpendiculars represent 94 PLAN AXD 31AP I)UA WING. the points in the surface of the ground at wliicli tlie levels were…
Architectural drawing · Cartography
Internet Archive · University of Toronto, Robarts Library · Public Domain Mark 1.0. Free to use for anything.