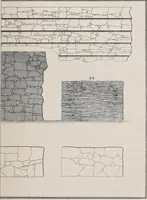
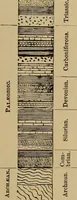
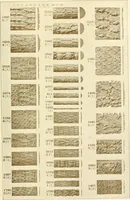
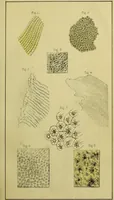
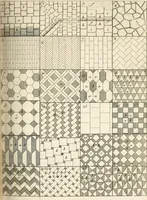
The draughtsman's handbook of plan and map drawing, including instructions for the preparation of engineering, architectural, and mechanical drawings (1874)
André, George G · London, Spon · leaf 213
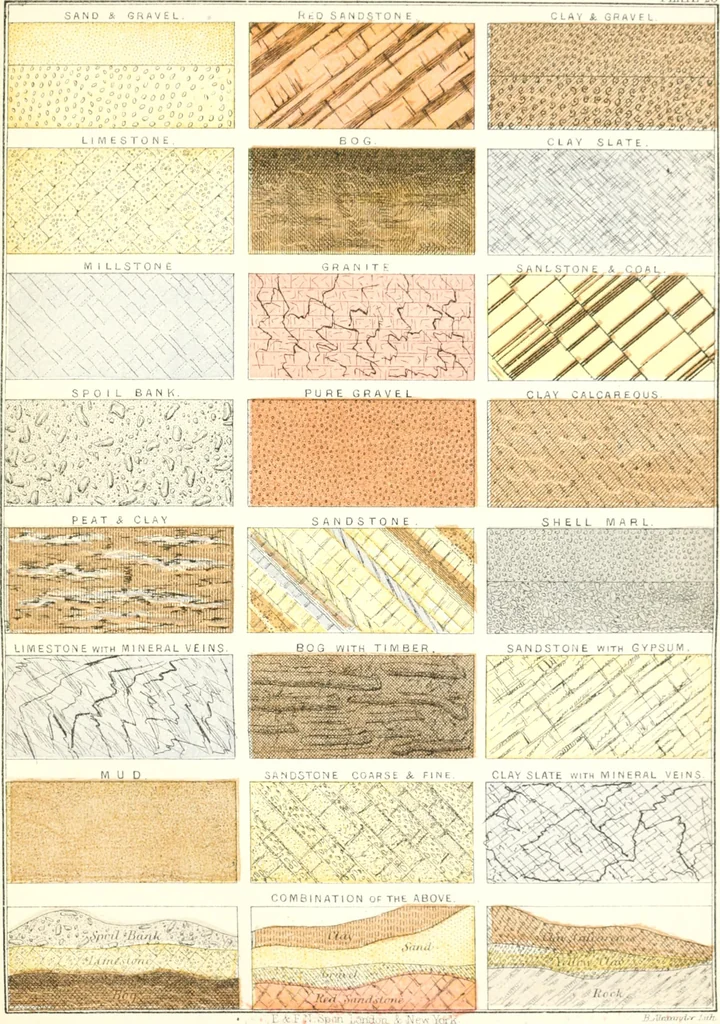
HOR I ZONTAL 2 Miles INCLINATION I in 260 SCALES fOP CROSS SECTIONS Hrni unttalVertunl n * New York. 3 Miles AlAJ-tdd/T JjiJt^,. PLATE 20. … I S: I |. .-p.ii. ..CJisl.^r^ ,v
Architectural drawing · Cartography
Internet Archive · University of Toronto, Robarts Library · Public Domain Mark 1.0. Free to use for anything.