The draughtsman's handbook of plan and map drawing, including instructions for the preparation of engineering, architectural, and mechanical drawings (1874)
André, George G · London, Spon · leaf 43
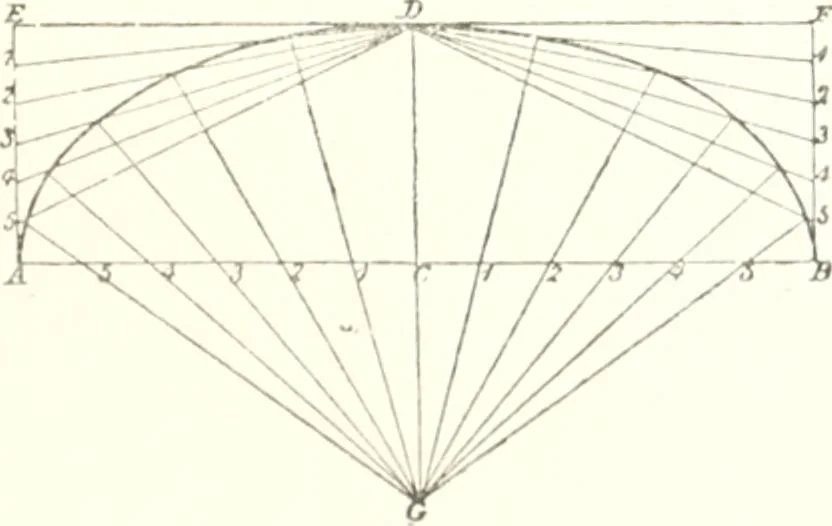
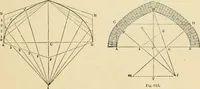
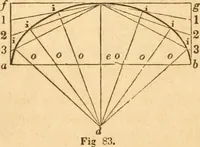
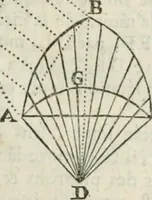
oint D, draw E F parallel to A B, and from thepoints A and B erect the perpendiculars A E and B F. Divide A Eand B F similarly to C A and C B. Produce C D and make C Gr equalCD. From D draw lines to the points 1, 2, 3, &c., in the lines AEand BF; also from Gr draw lines through the points 1, 2,… … Fig. 27.
Architectural drawing · Cartography
Internet Archive · University of Toronto, Robarts Library · Public Domain Mark 1.0. Free to use for anything.