The draughtsman's handbook of plan and map drawing, including instructions for the preparation of engineering, architectural, and mechanical drawings (1874)
André, George G · London, Spon · leaf 45
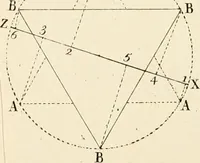
To draw the Roman Cyma Recta and Cyma Reversa.—Join A B(Fig. 33) and bisect A B in C. From the points C and B, with thedistance B 0, describe arcs cutting each other in E; and from A and0, with the same radius, describe arcs cutting each other in D ; fromD, with the same radius, describe the arc A…
Architectural drawing · Cartography
Internet Archive · University of Toronto, Robarts Library · Public Domain Mark 1.0. Free to use for anything.