Builders' architectural drawing self-taught : containing descriptions of drawing instruments and accessories, with rules for using them, and hints as to their care and management ... (1917)
Hodgson, Fred. T. (Frederick Thomas), 1836-1919, Frederick J. Drake & Co · Chicago, F. J. Drake · leaf 216
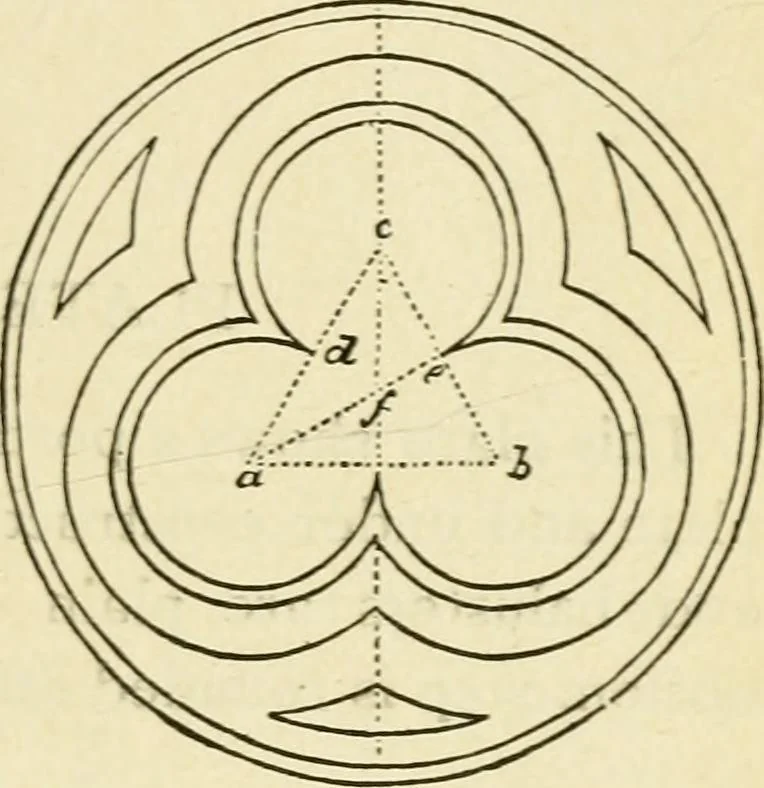
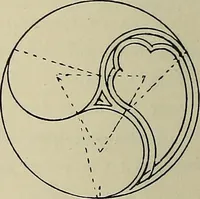
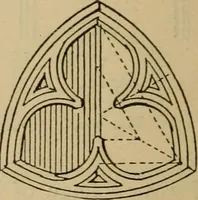
ation, may besaid to constitutethe Gothic style. The illustrationshown at Fig. 214represents the tre-foil ornament, as used in windo\vs and otherdecoration, and is formed as follows: Drawthe equilateral triangle as shown by thedotted lines a b c, then bisect it as at c f and ae, cutting the line c… … Fig. 214. 192 ARCHITECTURAL DRAWING SELF TAUGHT PLATE 12. This plate shows a portion of the stairs, com-plete and under construction. The newel postand balusters are plain and chamfered. Thebottom step is rounded off at the newel. INSERT FOLDOUT HERE ARCHITECTURAL DRAWING SELF TAUGHT 198
Architectural drawing · Architecture, Domestic
Internet Archive · Public Domain Mark 1.0. Free to use for anything.
![An illustration from Libro primo [-quinto] d'architettvra ... (1566)](https://img.insideoutlibrary.com/img/200/ia-libroprimoquinto00serl-29-52.webp)