The draughtsman's handbook of plan and map drawing, including instructions for the preparation of engineering, architectural, and mechanical drawings (1874)
André, George G · London, Spon · leaf 46
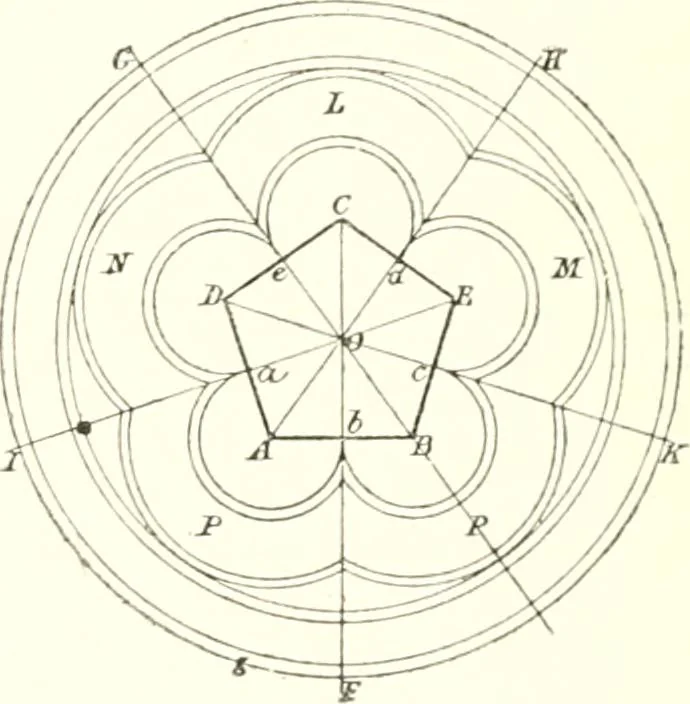
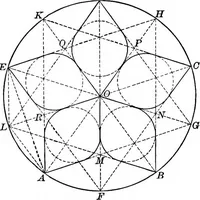
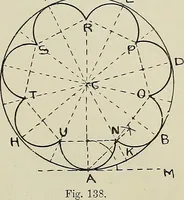
To construct the Gothic Cinquefoil.—Having drawn the regularpentagon ABODE (Fig. 37), bisect the angles and produce thebisecting lines to FGrll I K, which will cut the sides of the pentagonin a, J, ^, c/, e. From A B C D and E as centres, with radius A a or A ^,equal to one-half of the side of the…
Architectural drawing · Cartography
Internet Archive · University of Toronto, Robarts Library · Public Domain Mark 1.0. Free to use for anything.