The draughtsman's handbook of plan and map drawing, including instructions for the preparation of engineering, architectural, and mechanical drawings (1874)
André, George G · London, Spon · leaf 50
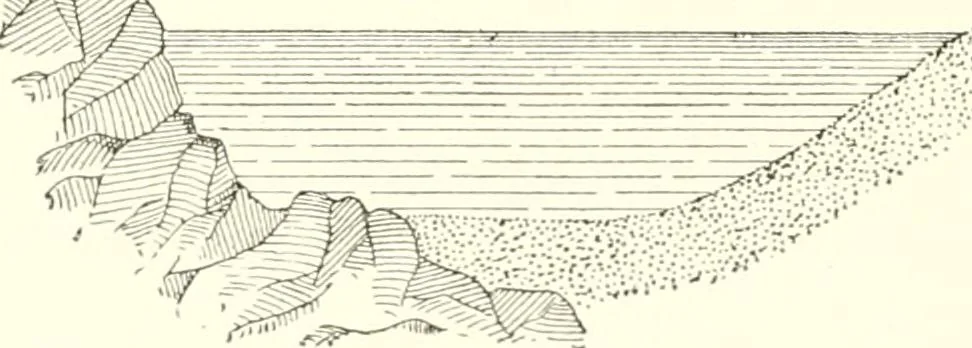
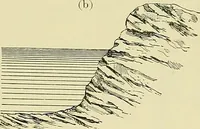
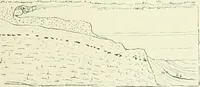
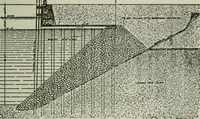
7^X^x … -•-•r-i: The Broken Line.—The broken line, shown in Fig. 41, is offrequent occurrence in all kinds of drawings. In architectural andengineering drawings it is usually employed in roofs, as in Fig. 42,and for water in sections, as in Fig. 43. It is also used in combinationwith other lines for…
Architectural drawing · Cartography
Internet Archive · University of Toronto, Robarts Library · Public Domain Mark 1.0. Free to use for anything.