The draughtsman's handbook of plan and map drawing, including instructions for the preparation of engineering, architectural, and mechanical drawings (1874)
André, George G · London, Spon · leaf 72
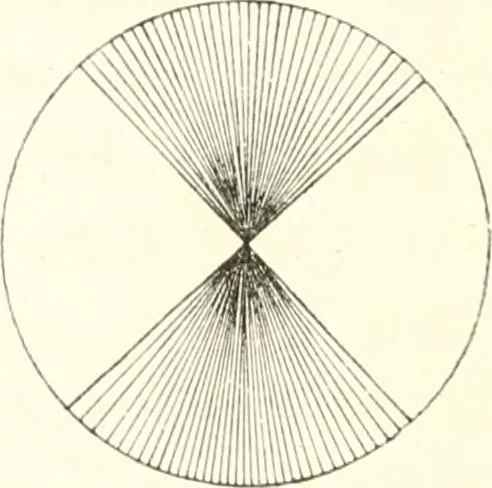
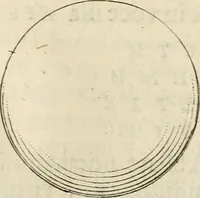
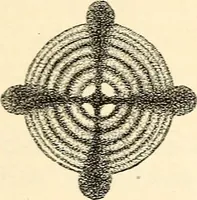
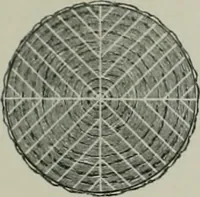
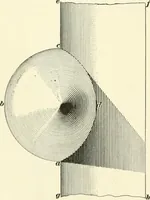
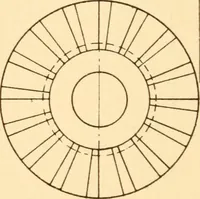
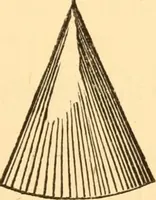
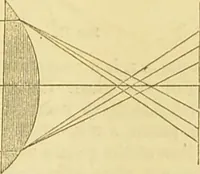
centre, as shown in Fig. 71. This mode of shading is strictly inaccordance wnth the appearance presented by such surfaces. It maybe remarked here, that if, through inadvertence, any part should bemade too dark, the error may be corrected by darkening all the otherparts in a corresponding degree.…
Architectural drawing · Cartography
Internet Archive · University of Toronto, Robarts Library · Public Domain Mark 1.0. Free to use for anything.