The draughtsman's handbook of plan and map drawing, including instructions for the preparation of engineering, architectural, and mechanical drawings (1874)
André, George G · London, Spon · leaf 83
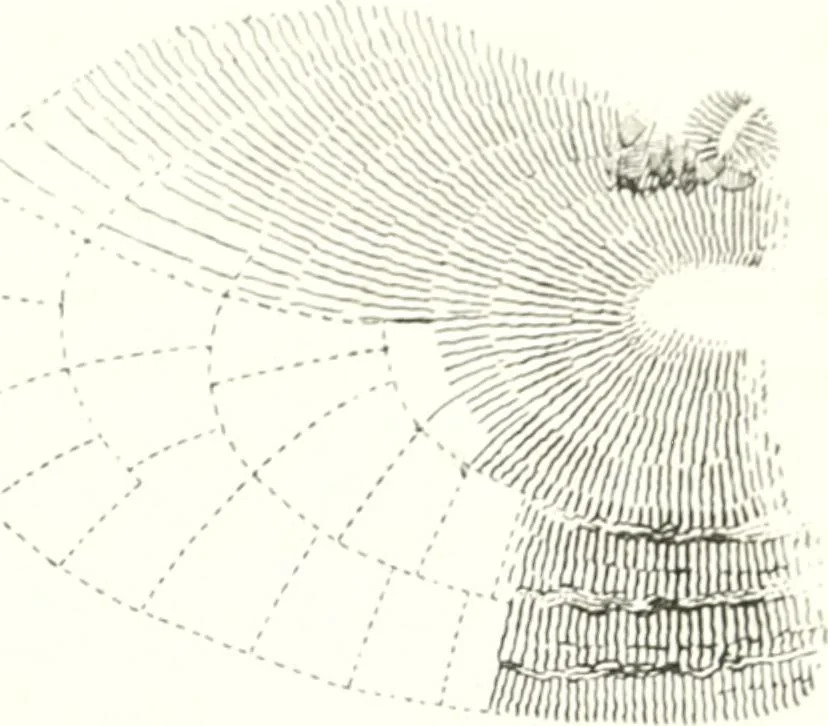
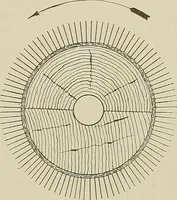
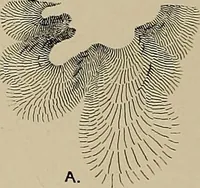
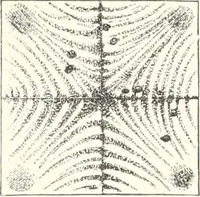
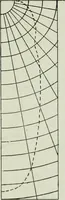
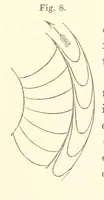
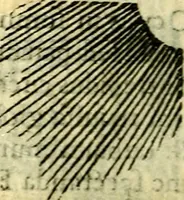
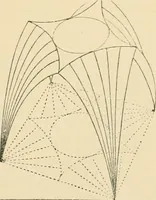
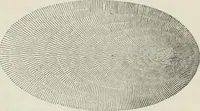
TnK ERSEXIfAf. KLEMFNTP. (;:{ Fig. 78. … strajf^lit, and also iieaiJy parallel. I5ut ^v]lcn the curves depart widelyfrom each otiier, the shading lines will themselves have a slight curva-ture, for heing lines of greatestdescent, they must he normal tothe curves. In such cases, anuinher of normals should he putin at short distances with…
Architectural drawing · Cartography
Internet Archive · University of Toronto, Robarts Library · Public Domain Mark 1.0. Free to use for anything.