The Dutch colonial house; its origin, design, modern plan and construction; illustrated with photographs of old examples and American adaptations of the style (1913)
Embury, Aymar, 1880- · New York, McBride, Nast & company · leaf 105
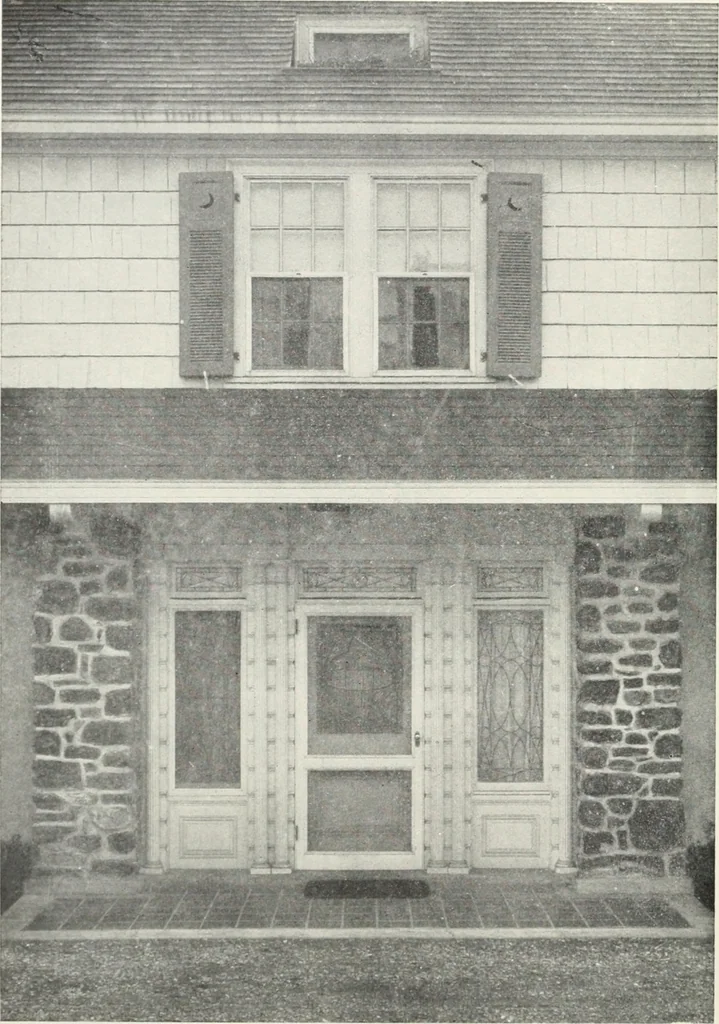
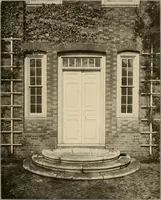
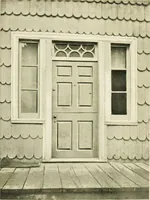
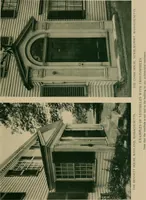
^ ao o !/5 i-ufi-it,-!i3an … Plans in text Aymar Embury, II., architect The doorway of the (. S. Vny house—dflicatc woodwork lictwcm lien v piers DOORS AND WINDOWS 51 kind of which they knew. Now all our locks are set intothe doors, and they are never set on the rail because thejoint between the rail and the upright sides or…
Architecture, Domestic · Architecture, Colonial
Internet Archive · New York Public Library · Public Domain Mark 1.0. Free to use for anything.