The Dutch colonial house; its origin, design, modern plan and construction; illustrated with photographs of old examples and American adaptations of the style (1913)
Embury, Aymar, 1880- · New York, McBride, Nast & company · leaf 117
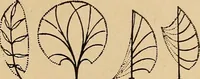
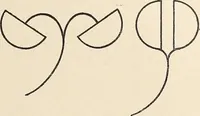
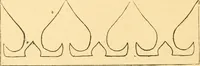
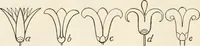
kingall the details small and the size of the windows a little lessthan ordinary, makes the house appear bigger, and it is bysuch devices as changing the scale at the doorway that es- 68 THE DUTCH COLONIAL HOUSE pecial attention is fixed on the one part. When one doesattempt to change scale at the… … Saw-cut patterns for the upper panels of solid shutters mensurate with the balance of the building. It is a thingalways hard to do successfully, and still harder to explain.The shutters or blinds in the Colonial house are one ofthe few features in which color can profitably be employedand are as…
Architecture, Domestic · Architecture, Colonial
Internet Archive · New York Public Library · Public Domain Mark 1.0. Free to use for anything.