The Dutch colonial house; its origin, design, modern plan and construction; illustrated with photographs of old examples and American adaptations of the style (1913)
Embury, Aymar, 1880- · New York, McBride, Nast & company · leaf 155
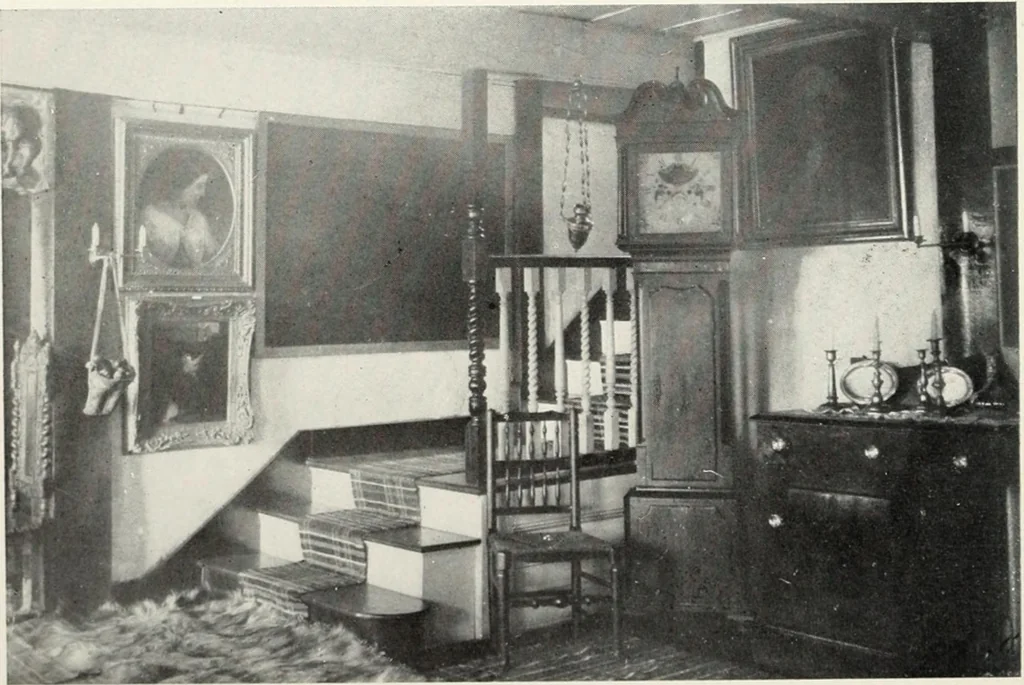
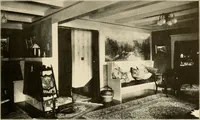
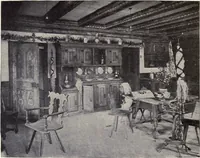
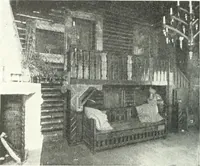
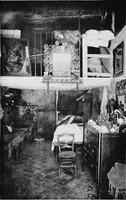
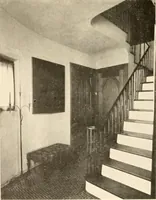
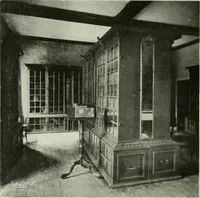
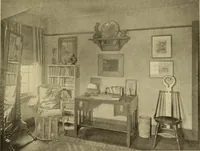
Enicst J. Guilbcrt, architectA blue aiul wliitf (lininu-rooin with red tile floor in tlie Guilbert house … A corner of the Lady .Moody house liall. sho\viii<i- ineonspieuous stairs TREATMENT OF THE PRINCIPAL ROOMS 85 most interesting is the Lady Moody house, of which photo-graphs of the hall and living-room are shown. The ceil-ing in the first story of this house was not plastered, butthe heavy beams…
Architecture, Domestic · Architecture, Colonial
Internet Archive · New York Public Library · Public Domain Mark 1.0. Free to use for anything.