The Dutch colonial house; its origin, design, modern plan and construction; (1913)
Embury, Aymar, 1880-1966 · New York, McBride, Nast & Company · leaf 72
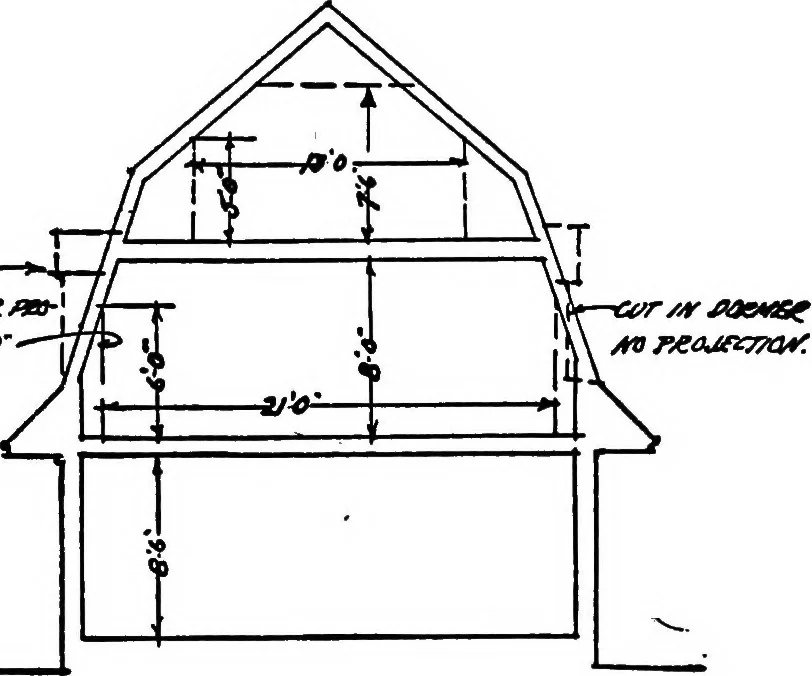
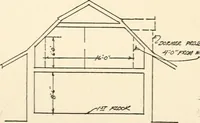
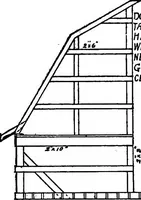
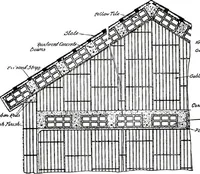
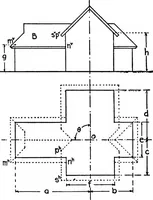
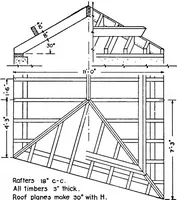
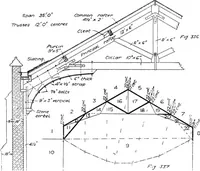
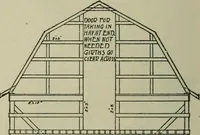
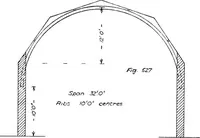
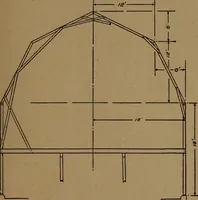
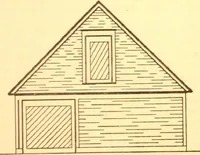
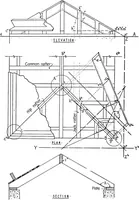
ormers are comparativelyinconspicuous and can be used to supplement the moreusual type, where the plan of the second story demands THE TREATMENT OF THE ROOF 31 light and an additional dormer would confuse the com-position of the exterior. This three-cornered space, asshown in the third diagram, is… … Jcasfia they are at the top give an excellent method of utilizing it;and where, as suggested above, the window-sill is extendedto the wall line, an excellent shoe box can be made by hing-ing the sill to lift up. Of the three different types of roof illustrated by thediagrams above, the third scheme…
Architecture, Domestic · Architecture, Colonial
Internet Archive · Cornell University Library · Public Domain Mark 1.0. Free to use for anything.