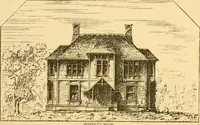
Dwelling for village and country, with general descriptions and detailed estimates (1885)
Reed, Samuel Burrage · New York, Judd · leaf 89
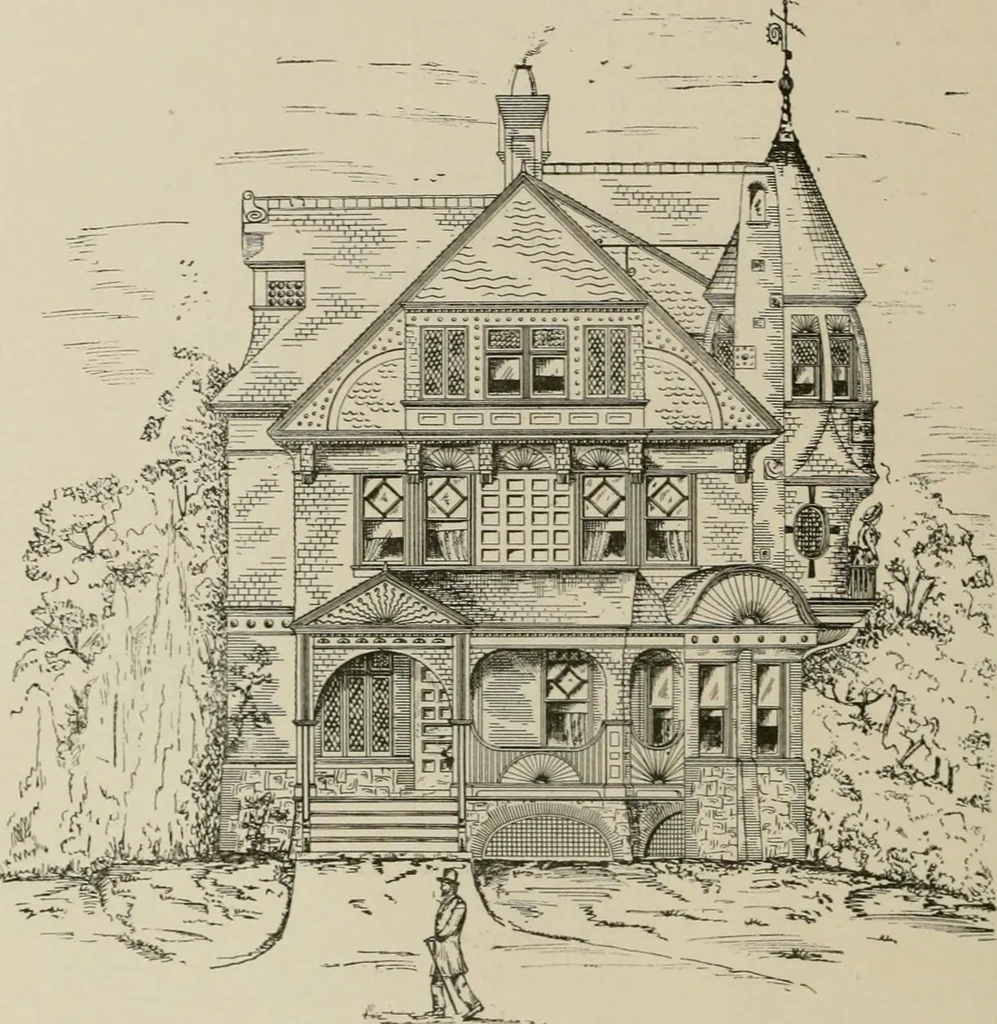
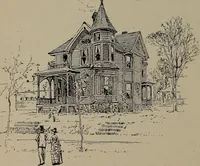
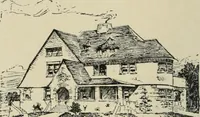
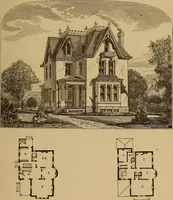
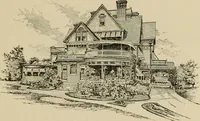
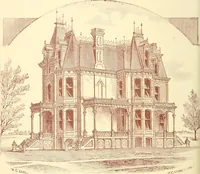
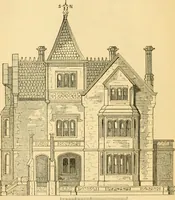
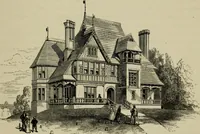
SECOND STO&T. TIMBER BILL. Sill, 4x9 208 Tie, 4X6 431 Plates, 4x6 208 Posts, 4x7 435 Beams, 2x9 3,675 VaUies, 3x8 60 Ridges, 2x8 100 Rafters, 3x6 20 Beams, 3x8 200 Hips, 3x8 B8 Total number of feet 10.029 83 Design XXVII. Costing $6,500. … FBOST ELEVATION. WALLINGFORD. MCOUNTEY residence, in free style, suited to the requirementsof a genteel family of average size. All the exterior walls, tothe height of tlie window sills, are of rock faced stone withbrick quoins. The balance, to the height of the fu-st story, is ofbrick work. The…
Architecture, Domestic
Internet Archive · University of Toronto, Robarts Library · Public Domain Mark 1.0. Free to use for anything.