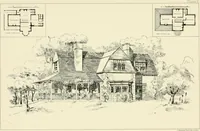
Hobbs's architecture: containing designs and ground plans for villas, cottages and other edifices, both suburban and rural, adapted to the United States. With rules for criticism, and introduction (1876)
Hobbs, Isaac H., and son, Philadelphia · Philadelphia, J.B. Lippincott & Co. · leaf 202
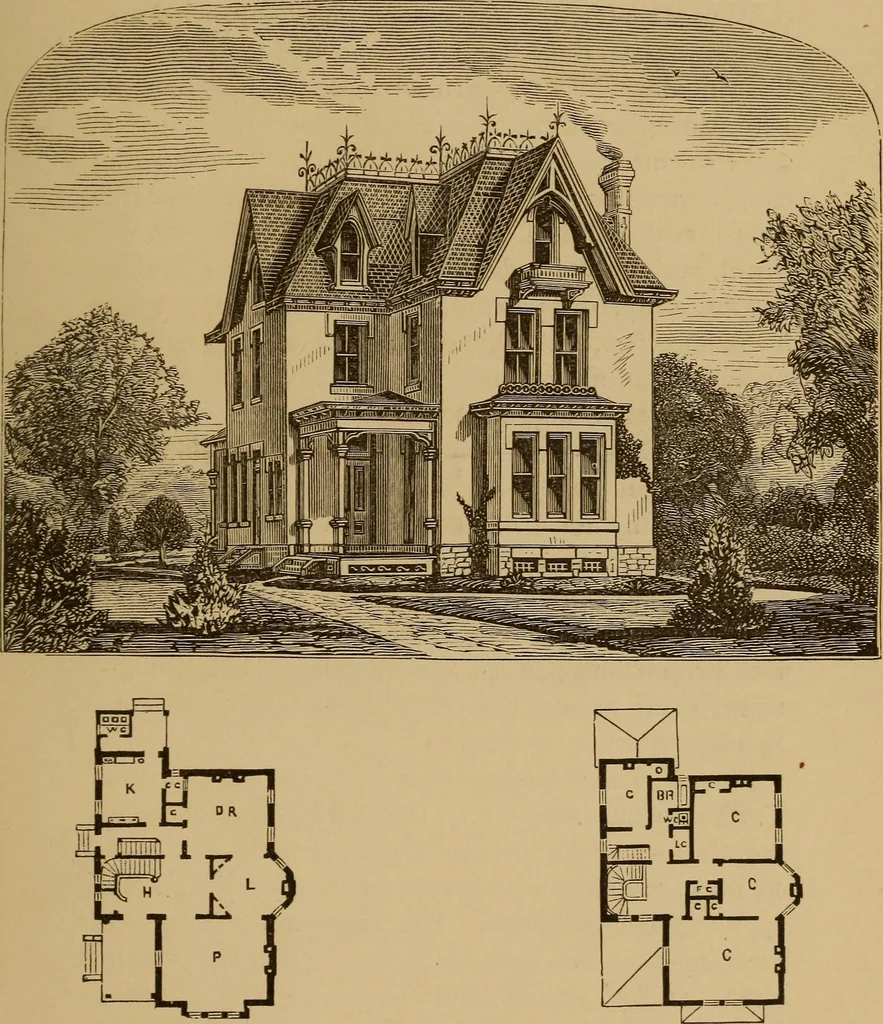
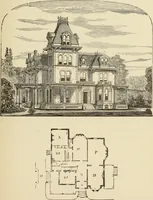
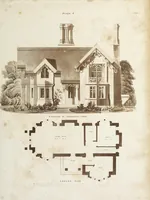
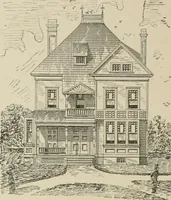
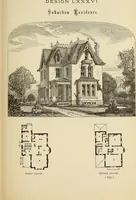
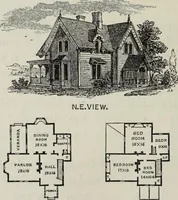
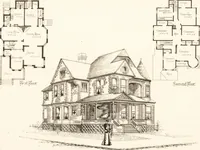
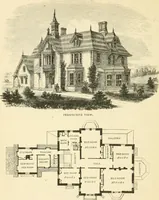
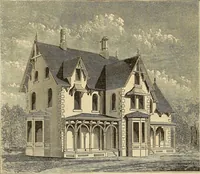
is well lighted; and can be built for $5000, first-class. First Floor.—P, parlor, 15 feet 10 inches by 20feet; L, library, 10 feet by 18 feet 6 inches; D R,dining-room, 15 by 15 leet; K, kitchen, 12 feet by 12feet; H, hall; C C, china-closet, 5 feet 6 inches by3 feet 6 inches; W C, water-closet.… … FIRST FLOOR. SECOND FLOOR.( 193) DESIGN LXXXVII. SUBURBAN MANSION. This deslon Is an evolution of the Ovo laws ofproportion, with a Mansard roof. It was erectedfor William M. Weigley, in Shafferstown, LebanonCounty, Pennsylvania, of brown stone, from the quarryof Wm. M. Weigley. There is a ridge of…
Architecture, Domestic
Internet Archive · Smithsonian Libraries · Public Domain Mark 1.0. Free to use for anything.