Guaranteed building plans with interior views and details : a standard collection of new, original and artistic designs of cottages, bungalows, residences and flats of frame, brick, cement, plaster, concrete blocks, hollow tile, stucco, etc. and farm buildings of all descriptions together with interior and exterior details and interior views arranged and described by William A. Radford. (1915)
Radford, William A., 1865- · Radford Architectural Company, New York · leaf 231
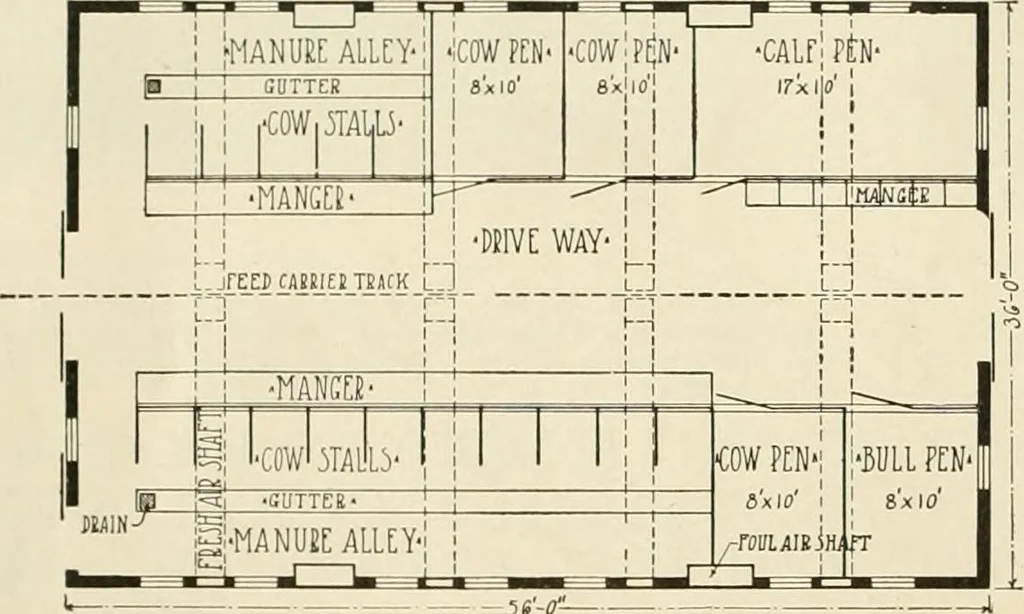
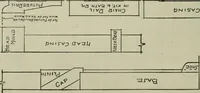
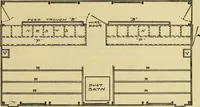
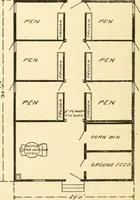
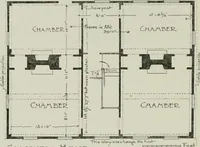
Floor Plan of Barn No. A259 H. Sixteen Pen Hog House—DesignA257H A hog house with very small pens forspecial show pigs is shown in designA257 H. These pens are only 5 feet wide by8 feet in length with a 4 foot alleybetween, but it gives pens enough todivide up a lot of show hogs in sucha way that…
Architecture, Domestic -- Designs and plans · Animal housing -- Designs and plans · Trade catalogs -- Architecture, Domestic -- Designs and plans
Internet Archive · Winterthur Library · Public Domain Mark 1.0. Free to use for anything.