Early Connecticut houses; an historical and architectural study (1900)
Isham, Norman Morrison, 1864-1943, Brown, Albert F. (Albert Frederic), b. 1862 · Providence, R.I. : The Preston and Rounds company · leaf 52
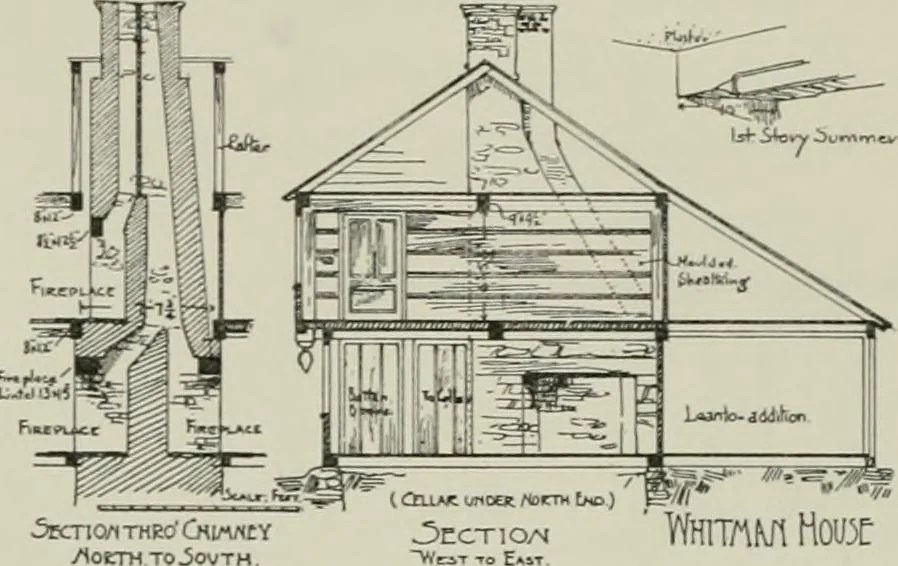
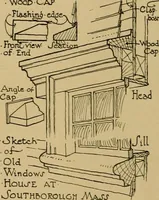
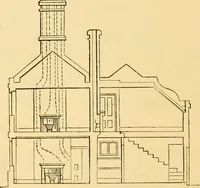
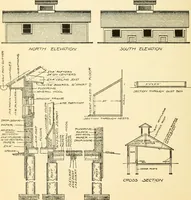
red, but is wainscoted on the sides with wide horizontalboards of white pine, tongued and grooved and moulded, as in theGleason house. In the front or western wall, on each side of thepresent window, are the marks which show the filling-up of anolder opening, wider and lower, though higher from the… … .^CnCVITMEOCHIrtrtEYjMOCTMTO^OVTH. WHlTrtKH WWX Figure i6. The witlie. or vertical partition in the upper part of thechimney, is conjectural. EARLY CONNECTICUT HOUSES. 35 of it shows that it was a double window, separated by an uprightwooden bar or niullion. The chimney below the roof is of field…
Architecture, Domestic · Historic buildings
Internet Archive · California Digital Library · Public Domain Mark 1.0. Free to use for anything.