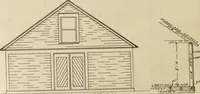
Radford's combined house and barn plan book (1908)
Radford, William A., 1865- · Chicago, Ill. : The Radford architectural co · leaf 255
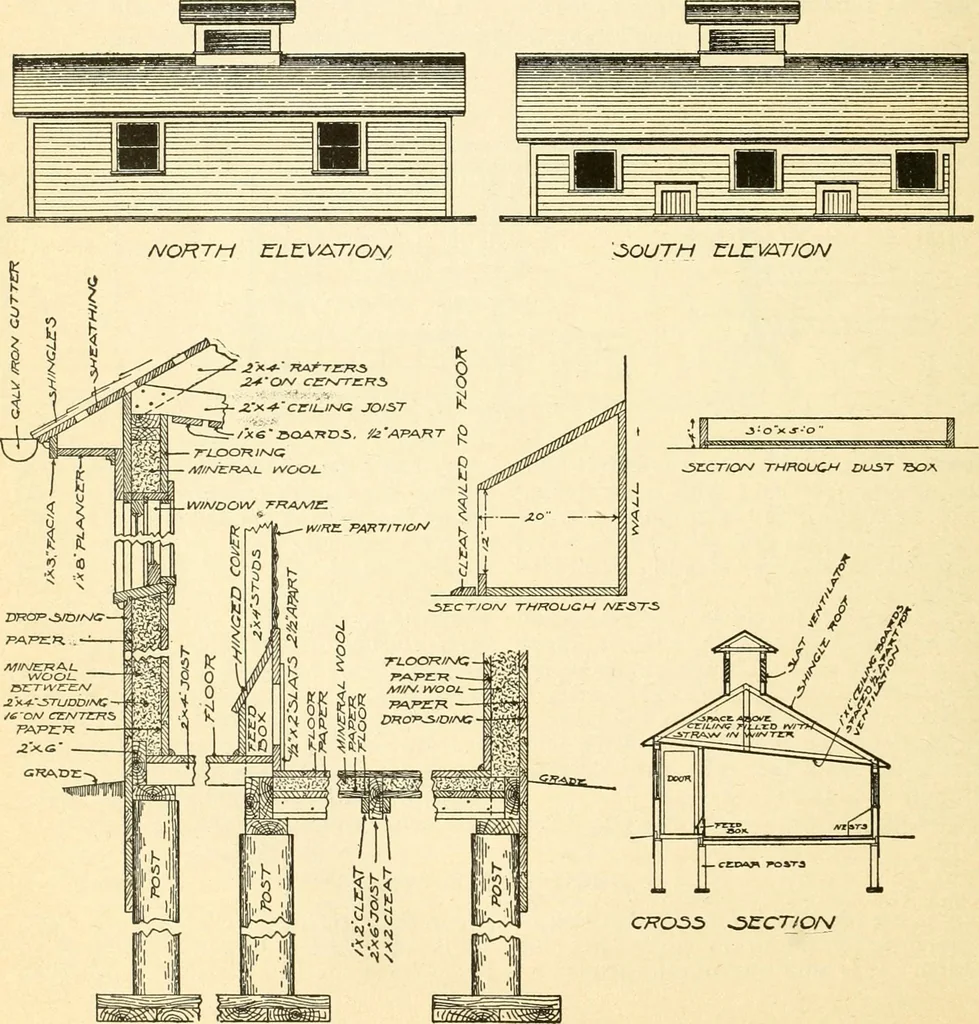
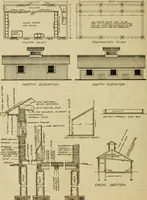
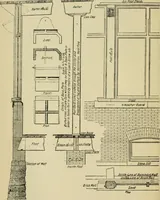
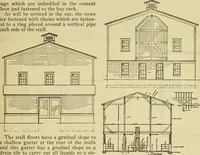
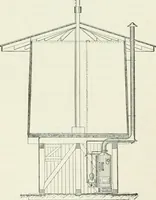
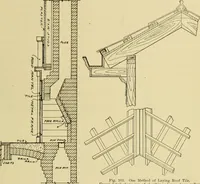
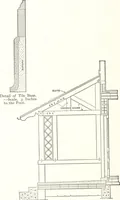
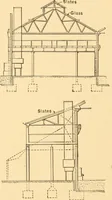
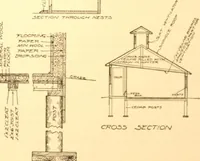
Ai-L. ciruAf^ rvsT-3 Anc to oc -SET- <av OOUOLZ-V PJ-Ah/M T^OOTIfVQ!,ArJO A/-L tVOOD aOJOW CKAO^ TO ISZ.COATTZro yviTH TAH CFf CWi^OiOTiL ITLOOR PLAN roUNOAT/ON PLAM r^. … PRACTICAL BARN PLANS 253 The building is sixteen by thirty feetand contains one general room with a pas-sage, which is also a storeroom for feed,along one side and across one end. Allthe principal construction details arefully shown in the detail drawings. The house is built principally of two…
Architecture, Domestic · Barns
Internet Archive · Public Domain Mark 1.0. Free to use for anything.