Early renaissance architecture in England; a historical & descriptive account of the Tudor, Elizabethan & Jacobean periods, 1500-1625, for the use of students and others (1901)
Gotch, J. Alfred (John Alfred), 1852-1942 · London, B. T. Batsford · leaf 139
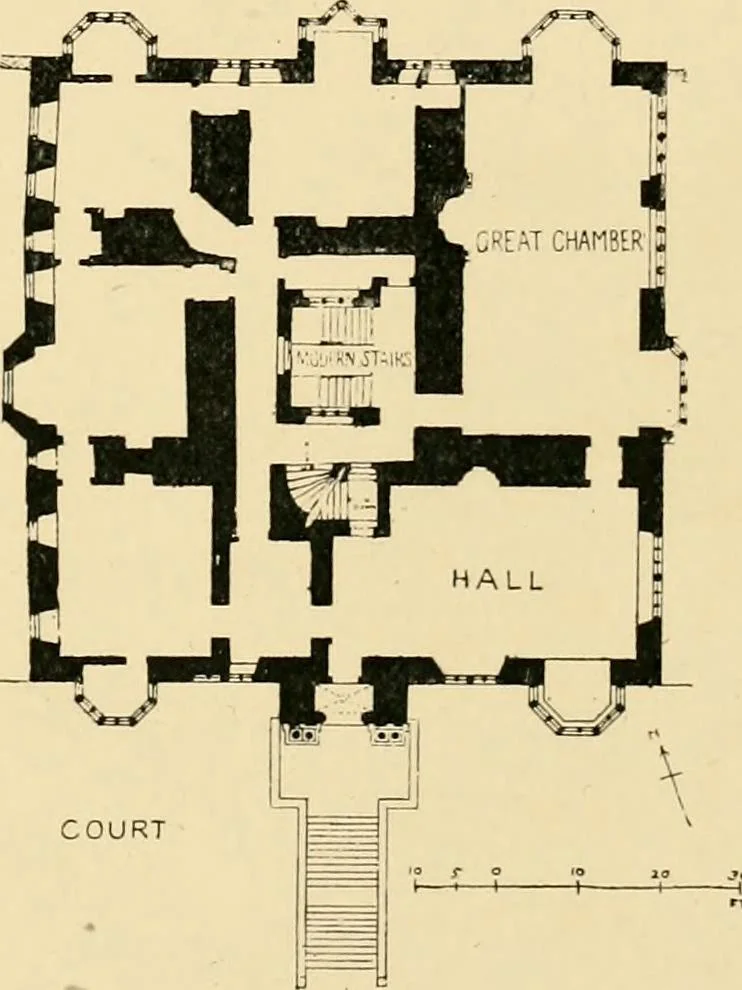
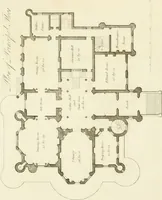
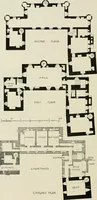
an idea intro-duced, it is said, from Italy, but it is one which, though some-times met with, did not commend itself to Elizabethan builderswhen space was plentiful. The hall is on the principal floor,and is approached from outside up a long flight of steps. Thescreens led to the staircase which… … 49.—Barlborough Hall, Derbyshire.Plan of Principal Floor (1583). 68 BARLBOROUGH HALL. part of a series of rooms communicating with each other; notyet as an entrance from which the hving rooms are approached.The detail at Barlborough is of a simple kind ; the housewas not of a large size and did not…
Architecture, Renaissance · Architecture
Internet Archive · Wellesley College Library · Public Domain Mark 1.0. Free to use for anything.