Early renaissance architecture in England; a historical and descriptive account of the Tudor, Elizabethan, and Jacobean periods, 1500-1625, for the use of students and others (1914)
Gotch, J. Alfred (John Alfred), 1852-1942 · London, B. T. Batsford, ltd.; New York, C. Scribner's Sons · leaf 76
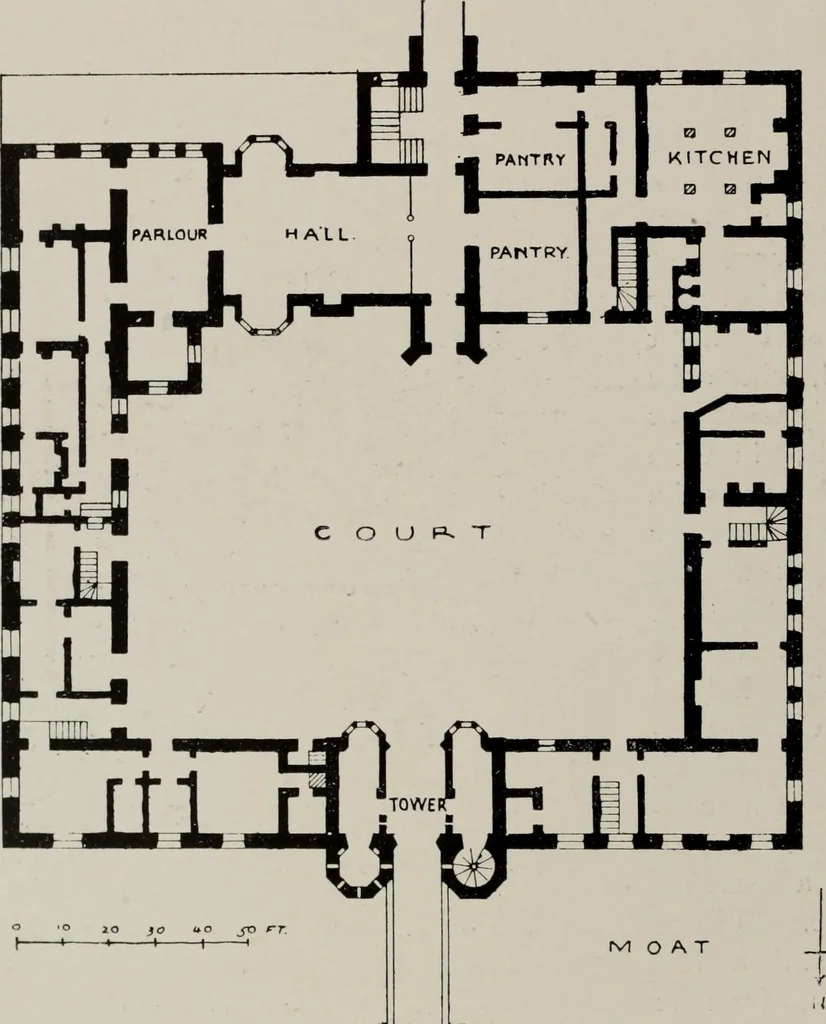
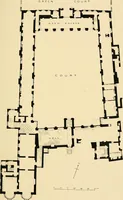
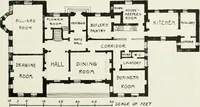
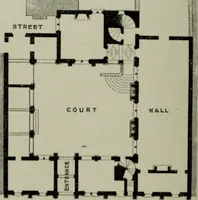
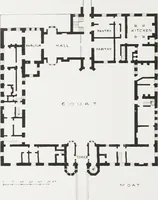
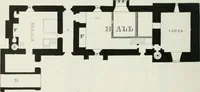
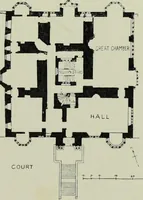
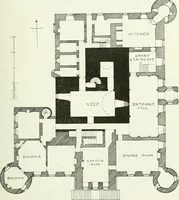
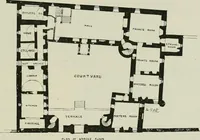
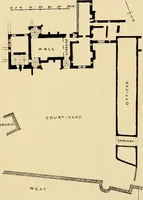
f^ C AT Fig. 40.—Great Chalfield, Wiltshire.Plan (temp. Henry VI.). 46 THE GREAT HALL minstrels gallery, though it may be doubted whether in manyinstances it was used by the votaries of the gaie science. Norcould the fireplace be conveniently set in the end wall on thedais, since it would have… … Fic.. 4i.-Oxburgh Hall, Norfolk. Ground Plan (1482) These features, then, may be looked for in every hall ofthe time—the screen, the dais, the bay window, and thefireplace—and in some cases a good deal of ingenuity wasdisplayed in contriving to obtain them in their due relationto each other. From…
Architecture, Renaissance · Architecture
Internet Archive · Public Domain Mark 1.0. Free to use for anything.