Early renaissance architecture in England; a historical & descriptive account of the Tudor, Elizabethan & Jacobean periods, 1500-1625, for the use of students and others (1901)
Gotch, J. Alfred (John Alfred), 1852-1942 · London, B. T. Batsford · leaf 147
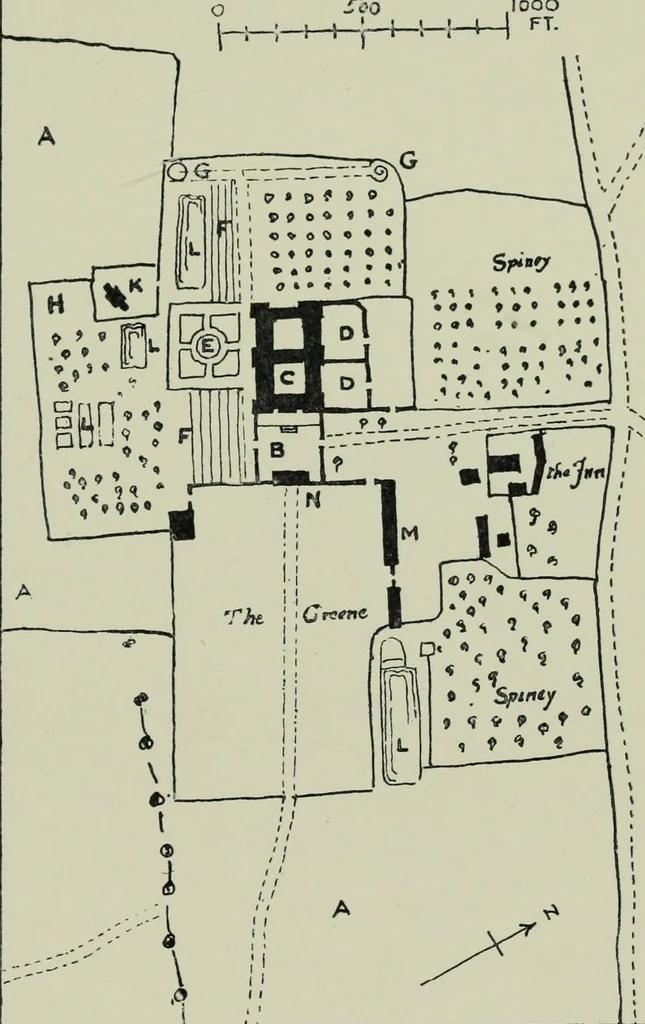
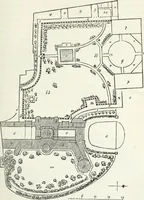
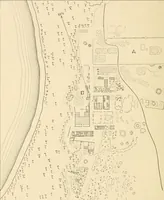
vil-lages ran alongthe north sideof the park, andfrom this roadbranched an-other one whichled up to thehouse. Whileit traversed thepark it wasallowed to windaccording to theundulations ofthe ground, butwhen it came towithin a quarterof a mile of thelodge it was made perfectly straight, and so ran… … 55-- -Holdenby House, Northamptonshire. Plan of Lay-Out.From a Survey mad-: in 1587. a a. The Park. is. Base-court. c. First Court of House. i> d. Gardens. e. Rosery. F f. Terraces. Mounts. Site of Old House. Church. Ponds. Stables. Porters Lodge. 76 THE GENERAL LAY-OUT. passed the long range of…
Architecture, Renaissance · Architecture
Internet Archive · Getty Research Institute · Public Domain Mark 1.0. Free to use for anything.