Early renaissance architecture in England; a historical & descriptive account of the Tudor, Elizabethan & Jacobean periods, 1500-1625, for the use of students and others (1901)
Gotch, J. Alfred (John Alfred), 1852-1942 · London, B. T. Batsford · leaf 430
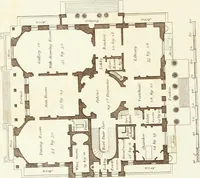
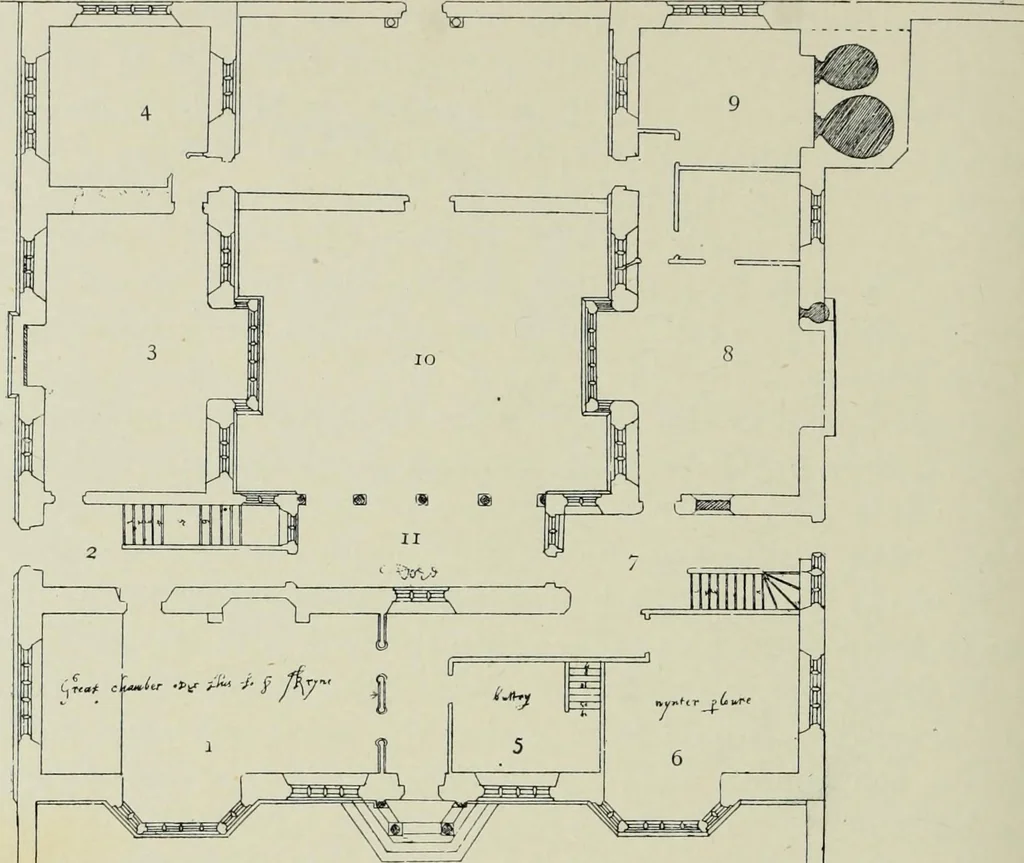
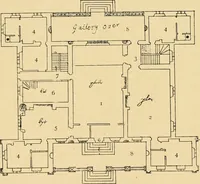
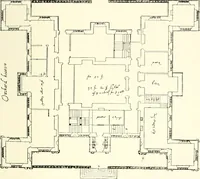
rom notes on this one it seems that the longgallery was over the arcade at the back of the hall, and that thegreat chamber was over the parlour and its vestibule. Thereis an arcade on either side of the front porch, and anotherbetween the wings on the opposite side of the house. It isworthy of note… … 3 £ 216—An Un-named Plan (pages 117, 1: 1. Hall. 2. Principal Stairs. 3. Parlour. 4. Lodging. 5. Buttery. 6. Winter Parlour. 7. Back Stairs. 8. Kitchen. 9. Pastry. 10. Inner Court. 11. Open Arcade. 12. Outer Court. THE TRADITIONAL PLAN MAINTAINED. The whole plan is worth attention as a specimen of…
Architecture, Renaissance · Architecture
Internet Archive · Getty Research Institute · Public Domain Mark 1.0. Free to use for anything.
![An illustration from Bicknell's village builder. Elevations and plans for cottages, villas, suburban residences, farm houses [etc.] also exterior and interior details for public and private buildings, with approved forms of contracts and specifications. Containing fifty-five plates drawn to scale (1872)](https://img.insideoutlibrary.com/img/200/ia-bicknellsvillage00bick-132-109.webp)