Early renaissance architecture in England; a historical & descriptive account of the Tudor, Elizabethan & Jacobean periods, 1500-1625, for the use of students and others (1901)
Gotch, J. Alfred (John Alfred), 1852-1942 · London, B. T. Batsford · leaf 443
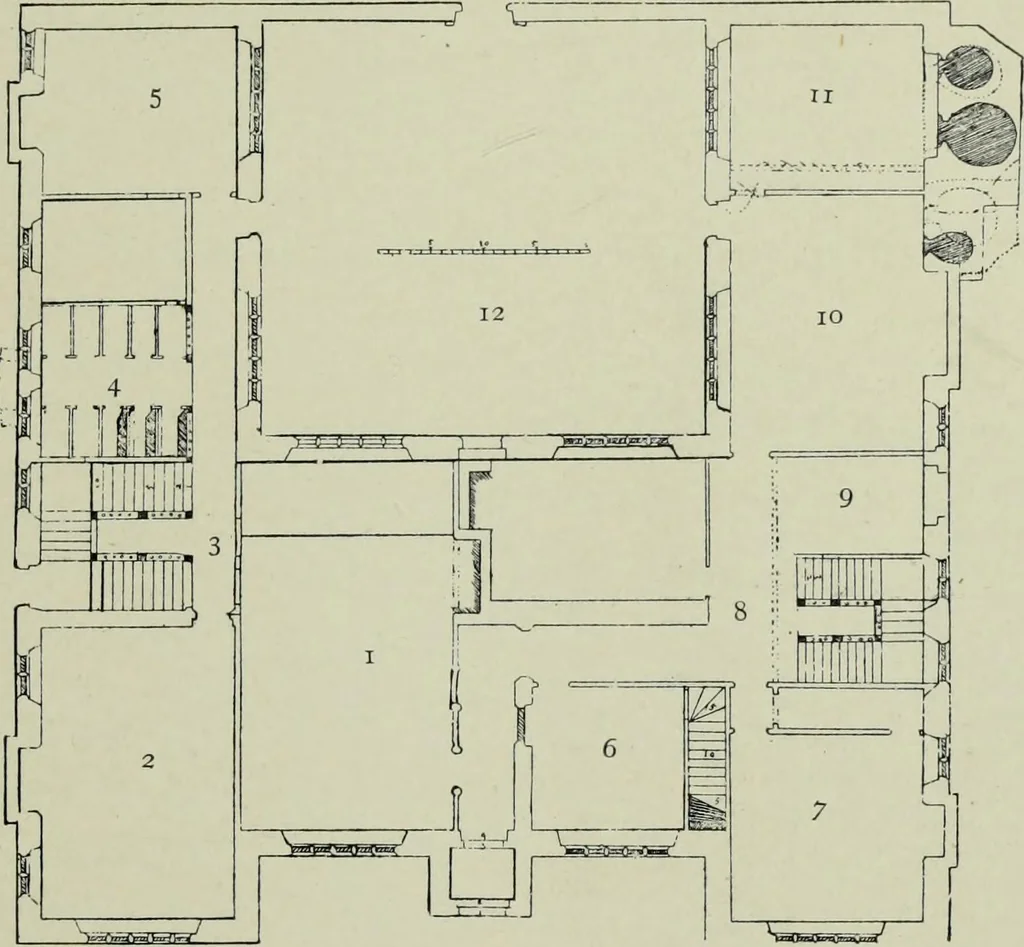
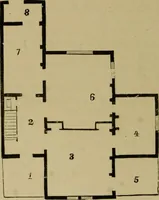
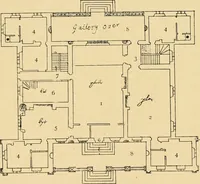
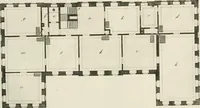
s becoming a place of entrance INTRODUCTION OF DINING-PARLOUR. instead of what it had been for four centuries—the centre ofhousehold life. On some of these plans the room which is usually called theparlour is marked dy pier or dining parlour. This showsthat even the eating of meals, one of the… … 220.—An Un-named Plan. 1. Hall. 2. Parlour. 3. Principal Stairs. 4. Chapel. 5. Lodging. 6. Buttery. 7. Winter Parlour. 8. Back Stairs. 9. Survaying Place. 10. Kitchen. 11. Pastry. 12. Courtyard. apartment, and with them they took their special friends,leaving persons of less importance to dine with…
Architecture, Renaissance · Architecture
Internet Archive · Getty Research Institute · Public Domain Mark 1.0. Free to use for anything.