Early renaissance architecture in England; a historical & descriptive account of the Tudor, Elizabethan & Jacobean periods, 1500-1625, for the use of students and others (1901)
Gotch, J. Alfred (John Alfred), 1852-1942 · London, B. T. Batsford · leaf 446
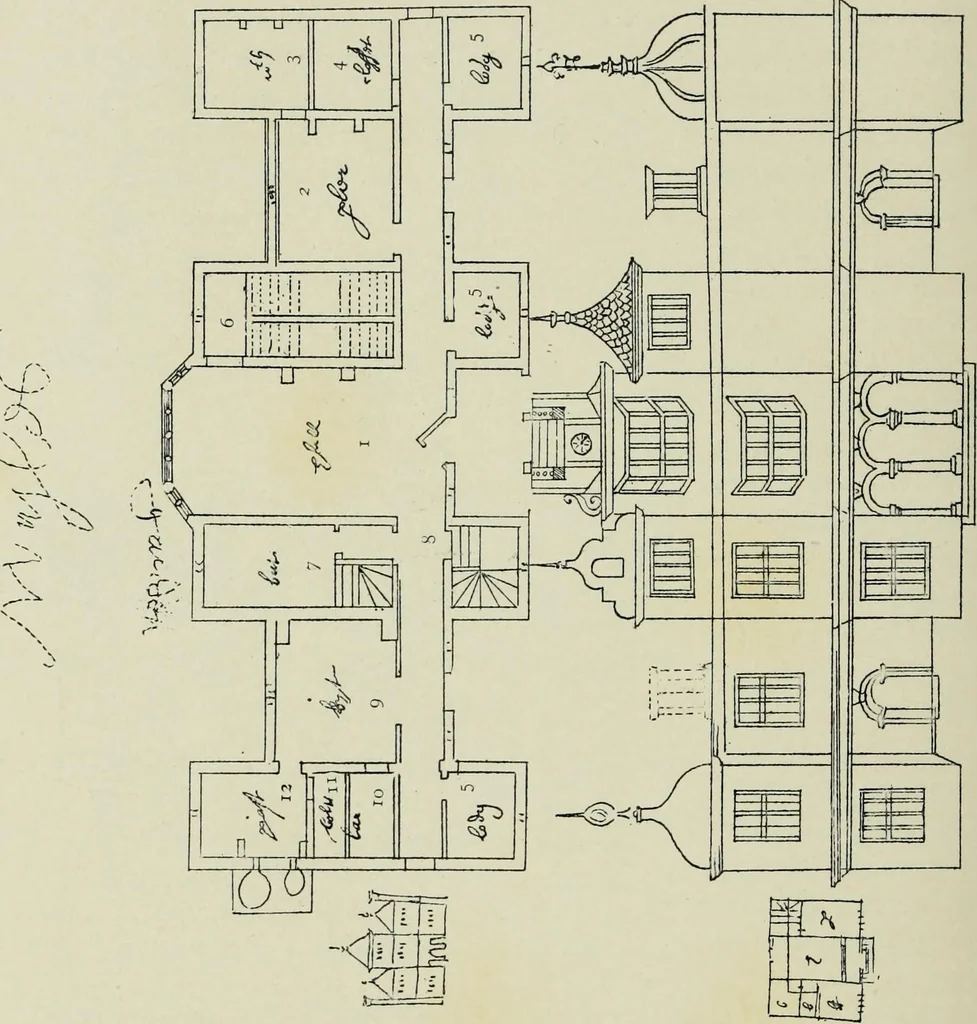
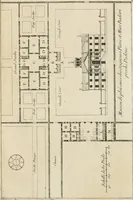
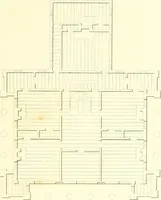
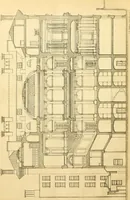
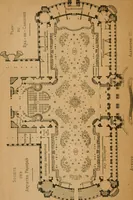
222.—Elevation of Plans in Fig. 221 (page 85). 242 DEPARTURE FROM TRADITIONAL PLAN. wrong fa9ade in his upper plan. According to a note on theground plan it should be at the back, and the elevation con-firms this disposition. Owing to the situation of the hall it … 223.—Un-named Plan and Elevation (page 34).1. Hall. 7. Buttery. 2. Parlour. 3. Withdrawing Room. 4. Closet.5,5. Lodging. 6. Principal Stairs. 8. Back Stairs. 9. Kitchen. 10. Larder. 11. Bolting-house. 12. Pastry. can no longer obtain light from the sides, nor can there be anybay window to the dais…
Architecture, Renaissance · Architecture
Internet Archive · Getty Research Institute · Public Domain Mark 1.0. Free to use for anything.