Early renaissance architecture in England; a historical and descriptive account of the Tudor, Elizabethan, and Jacobean periods, 1500-1625, for the use of students and others (1914)
Gotch, J. Alfred (John Alfred), 1852-1942 · London, B. T. Batsford, ltd.; New York, C. Scribner's Sons · leaf 344
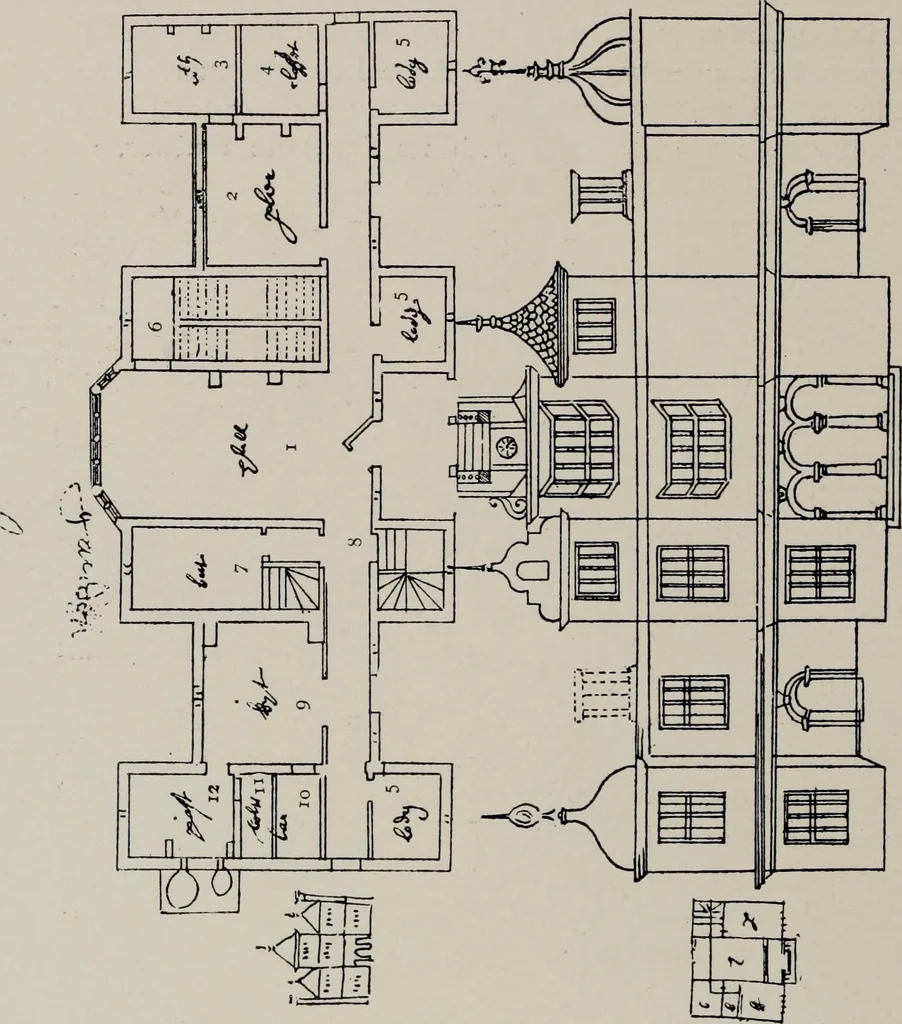
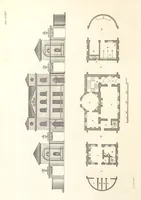
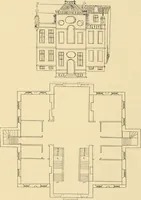
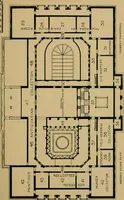
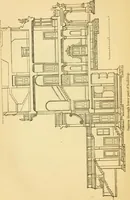
Fic. 294.—Elevation of Plans in Fig. 293 (page 85) 280 DEPARTURE FROM TRADITIONAL PLAN over the hall. The draughtsman has apparently been led by thesymmetry of his arrangements into placing the gallery on thewrong fa(^ade in his upper plan. According to a note on the … Fig. 295.—Unnamed Plan and Elevation (page 34). 1. Hall. 2. Parlour. 3. Withdrawing Room. 4. Closet. 5. 5. Lodging. 6. Principal Stairs. 7. Buttery. 8. ?5ack Stairs. 9. Kitchen. 10. Larder. 11. Bolting-house. 12. Pastry. ground plan it should be at the back, and the elevation con-firms this…
Architecture, Renaissance · Architecture
Internet Archive · Public Domain Mark 1.0. Free to use for anything.