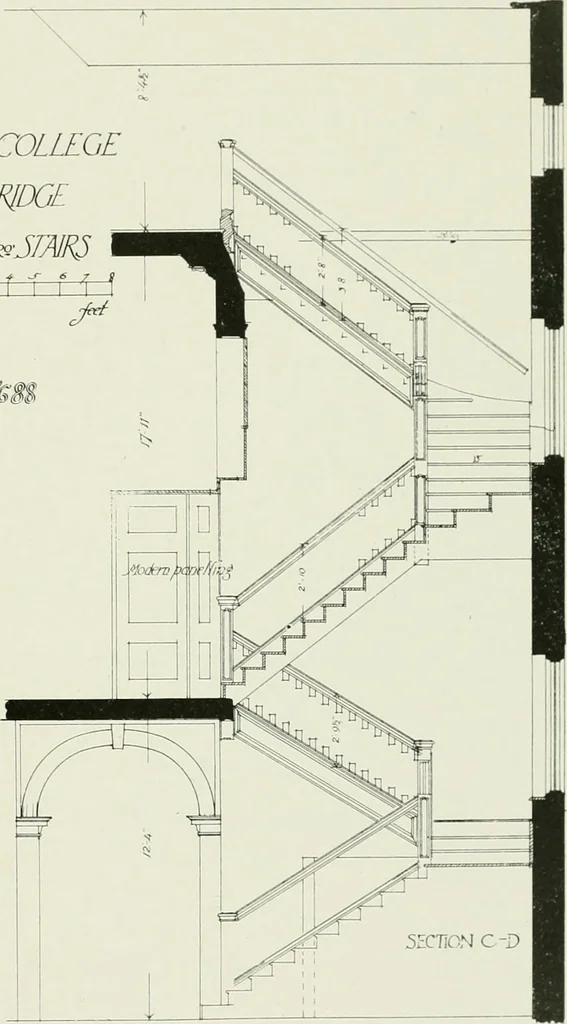
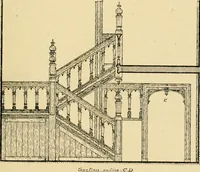
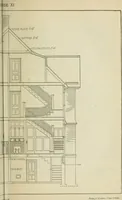
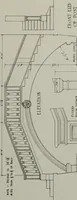
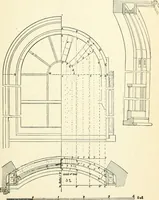
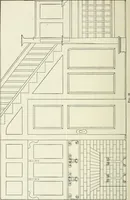
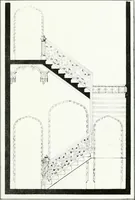
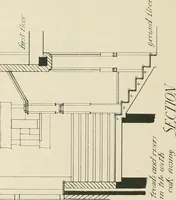
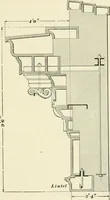
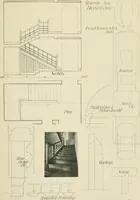
CLARE COLLEGECA?fBmCfE o / z J ^ -r 6 / i mti f I I I I I 1 1 Jozfe Sia^onJfni Jh&b … Measured ami ilniiiii hy C. Herheif Parry. The staircase at Clare College was probably designed as the staircase to the library. It now leads to the combination room, which opens into the library. It has similar details to the screen in the dining-hall. from the gallery of which it is cut oft by a…
Architecture · Decoration and ornament, Architectural · Architectural drawing
Internet Archive · California Digital Library · Public Domain Mark 1.0. Free to use for anything.